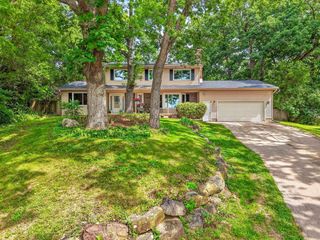
5220 Scenic Ridge Trail, Middleton, WI 53562
- 3 beds |
- 3 baths |
- 3,548 sqft
 Single-Family Home
  Built in 1987
  1.07acre lot
 3 car garage
  $217/sqft
  Listed 23 days ago
Property Description
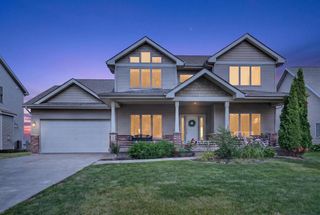
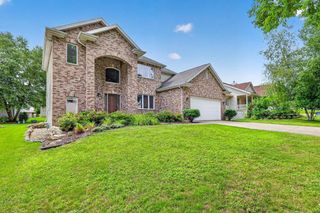
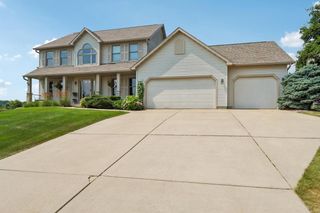
This Scenic Ridge Estates two story is meticulously maintained and offers a perfect balance of serene, scenic privacy and neighborhood living. Situated on a 1.07-acre lot, you have easy access to Middleton schools & numerous walking & biking trails, all while being just a short drive from the shops, restaurants, and conveniences of both Madison and Middleton. The main level features elegant updates, showcasing new flooring throughout, private home office, & spacious mudroom/laundry area. Family room is highlighted by a coffered ceiling, while the open-concept kitchen comes complete with a breakfast bar and transitions seamlessly into both formal and informal dining spaces. A screen porch opens directly out to the patio, ideal for outdoor enjoyment. Upstairs, you will find 3 comfortably sized bedrooms and 2 full baths, each featuring double vanities and bright skylights that fill the spaces with natural light. The finished lower level offers great entertaining space for adults and kids!
- Listing Status:
- Active
- Data Last Updated:
- August 24, 2026 at 4:48AM
- Listing Office:
- Restaino & Associates : 6088337777
- Listing Agent:
- Jennifer Rios : 6085753009
- MLS ID:
- 716064857500

- General: VinylScreened porchPatio
- Style: Colonial
- General: 2 Story
- Originating MLS: WIREX_SCW
- School District: Middleton-Cross Plains
- County: DANE
- Zoning: Res0808-291-6111-1
- Sewer: WellPrivate Septic System
- Source: WIREX_SCW
- Exclusions: Seller's personal property
This listing courtesy of Jennifer Rios , Restaino & Associates
Monthly Payment
- Principal & Interest $
- Property Taxes $
- Home Insurance $
- VA Funding Fee $

 New - 3 days ago