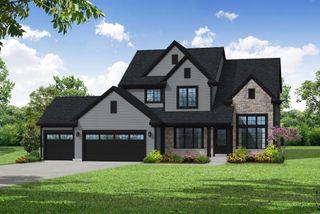
801 Brockway DRIVE, Mukwonago, WI 53149
- 3 beds |
- 2 baths |
- 2,411 sqft
 Single-Family Home
  Built in 2023
  0.38acre lot
 4 car garage
  $280/sqft
  Listed 3 months ago
Property Description
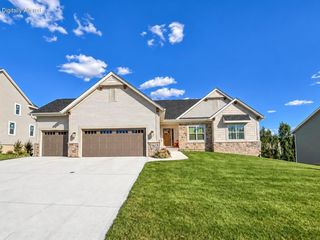
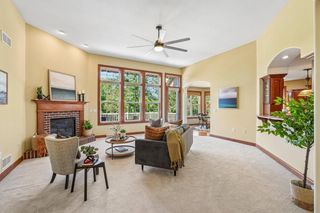
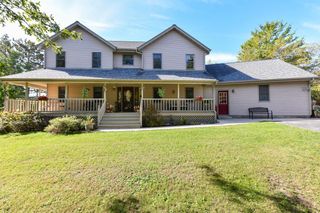
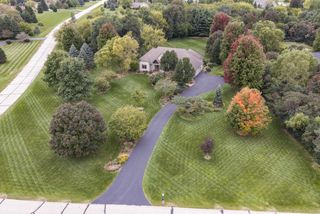
Welcome to this stunning 2023-built ranch offering the perfect blend of modern style and everyday comfort! This 3-bedroom, 2-bath home features an open-concept layout with soaring vaulted ceilings and abundant natural light, creating a bright and spacious feel throughout. The beautiful kitchen flows seamlessly into the living and dining areas, making it ideal for entertaining or relaxing at home. The private primary suite offers two walk-in closets and a well-appointed en suite bath. A full basement stubbed for a future bathroom provides endless possibilities for additional living space, while the oversized basement offers exceptional storage. Located in a desirable neighborhood close to parks, schools, shopping, and dining, this move-in ready home is one you won't want to miss!
- Listing Status:
- Active
- Data Last Updated:
- October 9, 2026 at 4:51PM
- Listing Office:
- Berkshire Hathaway HomeServices Metro Realty :
- Listing Agent:
- Chris Slinker : 2624398897
- MLS ID:
- 715842777100

- General: AluminumAluminum/SteelAluminum TrimStoneBrick/StonePatio
- Style: Ranch
- General: 1 Story
- HOA Amenities: 130.0Unknown
- Originating MLS: WIREX_METRO
- School District: Mukwonago
- County: WAUKESHA
- Zoning: ResiMUKV1978104
- Sewer: Municipal SewerMunicipal Water
- Source: WIREX_METRO
- Exclusions: Seller's personal property
This listing courtesy of Chris Slinker , Berkshire Hathaway HomeServices Metro Realty
Monthly Payment
- Principal & Interest $
- Property Taxes $
- Home Insurance $
- VA Funding Fee $

 New - 2 days ago