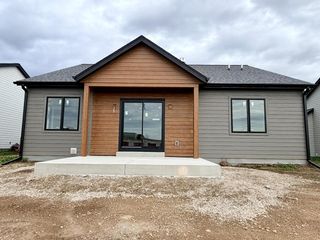
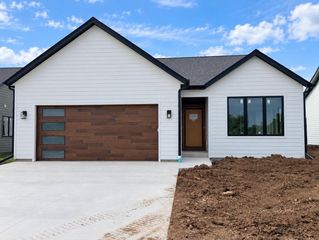
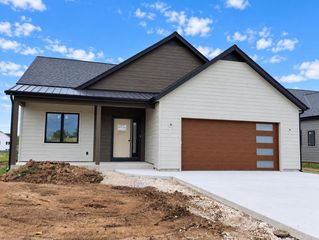
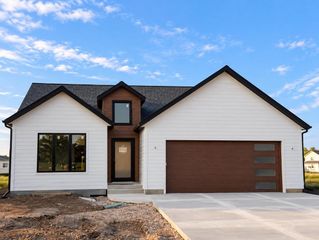
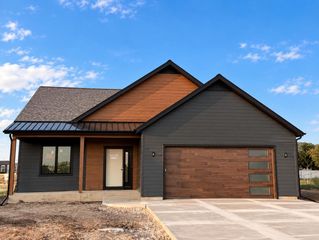
617 Evergreen TERRACE, Port Washington, WI 53074
- 3 beds |
- 2 baths |
- 1,806 sqft
 Single-Family Home
  Built in 2016
  0.34acre lot
 3 car garage
  $346/sqft
  Listed 4 days ago
Property Description
10 Years New, this 3BD, 2BA Custom ''Aspen Home'' in the desirable Woods of White Pines Subdivision has SO much to offer. The split Ranch/Open Concept features 9FT ceilings throughout. The Great Room has a cozy gas FP w/ tranquil views of the tree lined backyard. Gourmet kitchen has a ton of cabinets, a sizeable pantry w/ wood shelving & an oversized island w/ Quartz tops w/ extra seating. The bumped out dinette has a patio door that leads to a 2 tiered deck to relax on & watch the gorgeous sunsets. Primary BD has ensuite w/ a large/custom walk-in closet, dual sinks & a luxurious tile shower. The 9FT ceilings continue to the LL w/ egress windows, a walk-out patio door & is plumbed for an a 3rd BA. This space is just waiting for your finishing touches. Steps away from the neighborhood park.
- Listing Status:
- Active
- Data Last Updated:
- September 22, 2026 at 4:50AM
- Listing Office:
- Redefined Realty Advisors LLC : 2627325800
- Listing Agent:
- Dawn Kronforst : 2627073433
- MLS ID:
- 716496984600

- General: Fiber CementStoneBrick/StoneWoodDeck
- Style: Ranch
- General: 1 Story
- HOA Amenities: 50.0Unknown
- Originating MLS: WIREX_METRO
- School District: Port Washington-Saukville
- County: OZAUKEE
- Zoning: RES16220041000
- Sewer: Municipal SewerMunicipal Water
- Source: WIREX_METRO
- Exclusions: Seller's Personal PropertyShelving in Basement & GarageMini Refrigerator in Garage
This listing courtesy of Dawn Kronforst , Redefined Realty Advisors LLC
Monthly Payment
- Principal & Interest $
- Property Taxes $
- Home Insurance $
- VA Funding Fee $

 New - 16 hours ago