$579,900
850 Stanton WAY, Saukville, WI 53080
- 3 beds |
- 2 baths |
- 1,647 sqft
 Single-Family Home
  Built in 2026
  6,534sqft lot
 2 car garage
  $352/sqft
  Listed 11 days ago
Property Description
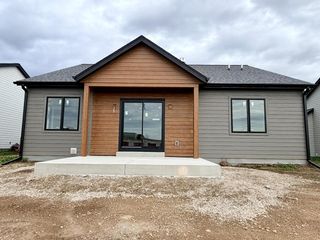
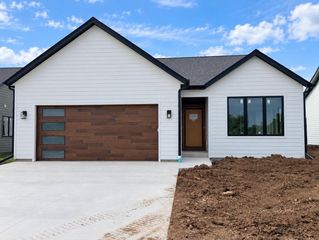
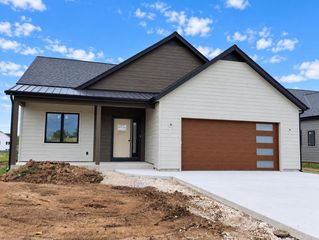
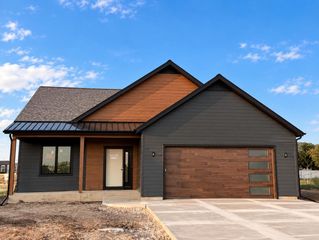
Welcome to the Gatlinburg, a thoughtfully designed 3-bedroom, 2-bath home combining modern finishes with effortless everyday living. The open-concept floor plan features vaulted ceilings throughout the main living area, creating a bright, spacious feel while seamlessly connecting the kitchen, dining, and living spaces. Contemporary finishes designed by Maven Workshop and stylish details are found throughout. The unfinished lower level offers excellent potential for additional living space and is already plumbed for a future bathroom. Some photos may be digitally enhanced/altered. Completion of Home Scheduled For: October 15th- This Date is Subject to Change.
- Listing Status:
- Active
- Data Last Updated:
- September 22, 2026 at 4:50AM
- Listing Office:
- Powers Realty Group : 4149630000
- Listing Agent:
- Suzanne Powers Realty Group* : 4149630000
- MLS ID:
- 716450405104

- General: Aluminum TrimOtherPatio
- Style: ContemporaryRanch
- General: 1 Story
- Originating MLS: WIREX_METRO
- School District: Port Washington-Saukville
- County: OZAUKEE
- Zoning: RESNot Assigned
- Sewer: Municipal SewerMunicipal Water
- Source: WIREX_METRO
- Exclusions: Seller's Personal Property
This listing courtesy of Suzanne Powers Realty Group* , Powers Realty Group
Monthly Payment
$Est. Payment
- Principal & Interest $
- Property Taxes $
- Home Insurance $
- VA Funding Fee $