$565,450
854 Stanton WAY, Saukville, WI 53080
- 3 beds |
- 2 baths |
- 1,587 sqft
 Single-Family Home
  Built in 2026
  10,019sqft lot
 2 car garage
  $356/sqft
  Listed 11 days ago
Property Description
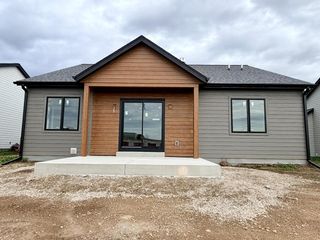
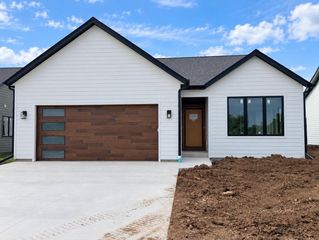
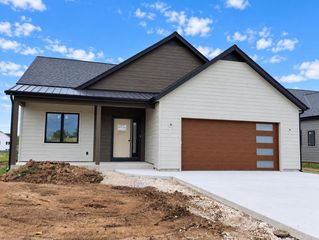
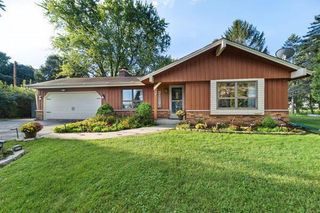
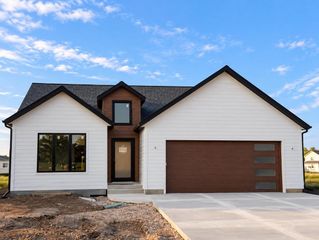
The Asheville offers modern style, thoughtful design, and comfortable single-level living. This 3-bedroom, 2-bath home features an open-concept layout with contemporary finishes throughout, creating a bright and inviting space perfect for everyday living and entertaining. The unfinished lower level offers excellent potential for additional living space and is already plumbed for a future bathroom. A beautifully designed new construction home that blends modern finishes designed by Maven Workshop with functionality and room to grow. Some photos may be digitally. Completion of Home Scheduled For: October 15th- This Date is Subject to Change.
- Listing Status:
- Active
- Data Last Updated:
- September 22, 2026 at 4:50AM
- Listing Office:
- Powers Realty Group : 4149630000
- Listing Agent:
- Suzanne Powers Realty Group* : 4149630000
- MLS ID:
- 716450405100

- General: Aluminum TrimOtherPatio
- Style: ContemporaryRanch
- General: 1 Story
- HOA Amenities: 240.0Unknown
- Originating MLS: WIREX_METRO
- School District: Port Washington-Saukville
- County: OZAUKEE
- Zoning: RESN/A
- Sewer: Municipal SewerMunicipal Water
- Source: WIREX_METRO
- Exclusions: Seller's Personal Property
This listing courtesy of Suzanne Powers Realty Group* , Powers Realty Group
Monthly Payment
$Est. Payment
- Principal & Interest $
- Property Taxes $
- Home Insurance $
- VA Funding Fee $