203 Vista Circle, River Falls, WI 54022
- 3 beds |
- 3 baths |
- 2,706 sqft
 Single-Family Home
 Built in 2020
 0.33acre lot
 3 car garage
 $225/sqft
 Listed 10 months ago
Property Description
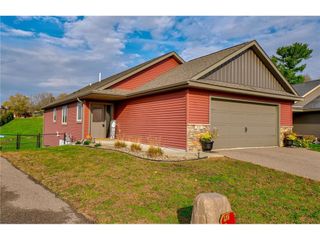
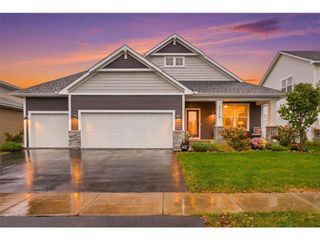
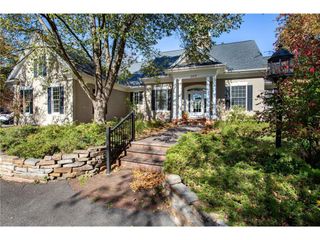
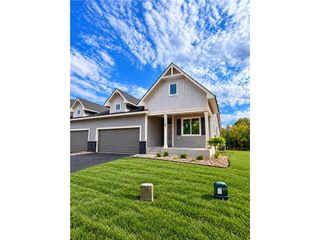
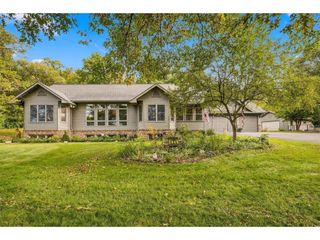
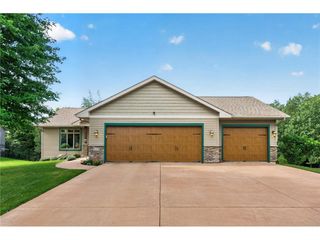
Welcome to 203 Vista Circle in the desirable Highview Meadows neighborhood of River Falls. This beautifully upgraded 3-bedroom, 3-bathroom home offers exceptional living with a full zero-entry design and sits on a mature, landscaped lot that blends privacy and charm. The curb appeal is second to none, featuring a concrete driveway, oversized sidewalk, and lush greenery surrounding the home. Step inside to an open-concept layout adorned with rich solid wood millwork, Andersen windows, and a cozy stone fireplace in the living room. The kitchen is perfect for entertaining, offering granite countertops and seamless flow into the main living space. The main-level laundry adds convenience, while the expansive maintenance-free deck spans the back of the home-easily accessed from the main living area and through a private patio door in the primary suite. The spacious primary bedroom features a try ceiling, walk-in closet, and luxurious tiled shower. Downstairs, the fully finished walkout basement includes a warm family room with a stone-surround gas fireplace, a third bedroom and full bath, and a large storage area with an additional washer/dryer hookup. The fully finished and heated garage includes pull-down attic access for even more storage. Every detail has been thoughtfully maintained in this move-in ready home.
- Listing Status:
- Active
- Data Last Updated:
- November 19, 2026 at 4:51AM
- Listing Office:
- Coldwell Banker Realty : 7153869060
- Listing Agent:
- Melissa Wiegele : 6514030184
- MLS ID:
- 714049404200

- General: Brick/StoneAluminum/SteelVinylDeckIrrigation systemPatio
- Style: Ranch
- Roofing: OtherShingle
- General: Single Family/Detached1 Story
- HOA Amenities: 0.0
- Originating MLS: WIREX_WWRA
- School District: River Falls
- County: PIERCE
- Zoning: Residential-Single276012480204
- Utilities: All underground
- Sewer: Municipal WaterMunicipal Sewer
- Source: WIREX_WWRA
This listing courtesy of Melissa Wiegele , Coldwell Banker Realty
Monthly Payment
- Principal & Interest $
- Property Taxes $
- Home Insurance $
- VA Funding Fee $