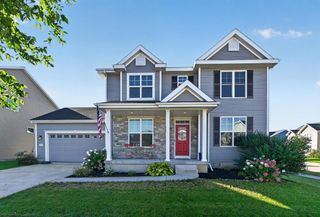
142 N Legacy Way, Sun Prairie, WI 53590
- 4 beds |
- 3 baths |
- 2,613 sqft
 Single-Family Home
  Built in 2022
  9,148sqft lot
 2 car garage
  $252/sqft
  Listed 7 days ago
Property Description
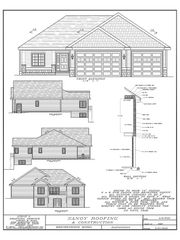
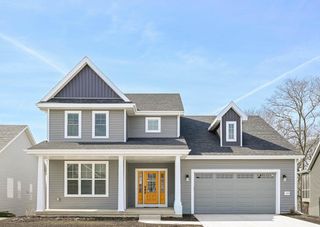
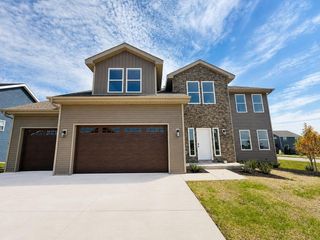
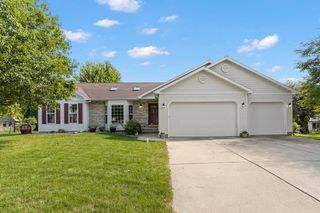
Fabulous open concept ranch with a popular split-bedroom layout. Vista view with floor-to-ceiling windows (84"x52") in the living room that overlook Fox Point North's neighborhood conservancy! Well-appointed kitchen features a large kitchen island, tile backsplash, custom cabinetry and quartz countertops, walk-in pantry, stainless appliances, custom hood vent, and sunny dining area. Spacious owner's suite features a generous walk-in closet, tray ceiling, tiled shower, and dual sink vanity. Other features: 9 ft ceiling on main, LVP floors, plush carpet in the bedrooms, white trim & custom cabinetry, upgraded lighting choices, freshly painted deck, & cozy gas fireplace, main floor laundry. Open staircase with wrought-iron details give easy access to the lower level rec room (w/ wet bar!) with 8'+ ceilings, exposed, a full 4th bedroom, full bath, and ample storage. Walking distance to several Sun Prairie schools!
- Listing Status:
- Active
- Data Last Updated:
- October 9, 2026 at 4:50AM
- Listing Office:
- Stark Company, REALTORS : 6088738181
- Listing Agent:
- Joanne DelPizzo : 6084699109
- MLS ID:
- 716636754400

- General: VinylStoneDeck
- Style: Ranch
- General: 1 Story
- Originating MLS: WIREX_SCW
- School District: Sun Prairie
- County: DANE
- Zoning: Res0810-111-3534-2
- Utilities: High Speed Internet Available
- Sewer: Municipal WaterMunicipal Sewer
- Source: WIREX_SCW
- Exclusions: Seller's personal property. Washer/Dryer.
This listing courtesy of Joanne DelPizzo , Stark Company, REALTORS
Monthly Payment
- Principal & Interest $
- Property Taxes $
- Home Insurance $
- VA Funding Fee $

 New - 1 day ago