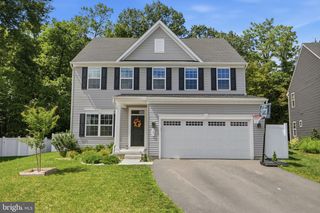
358 BRANDENBURG DR, Falling Waters, WV 25419
- 4 beds |
- 4 baths |
- 3,974 sqft
 Single-Family Home
  Built in 2008
  8,276sqft lot
 2 car garage
  $120/sqft
  Listed 1 month ago
Property Description
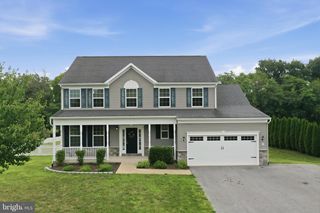
Welcome to 358 Brandenburg Drive, where timeless curb appeal, generous space, and thoughtful upgrades come together in one well-maintained home. Offering 3,690 square feet of finished living space, this 4-bedroom, 3.5-bath residence in the Potomac Station community provides a functional layout with multiple living areas and flexible-use space. The main level features an inviting floor plan with abundant natural light, spacious living areas, and a family room centered around a gas fireplace. The kitchen includes granite countertops, ample cabinetry, and a practical layout suited for everyday use and entertaining. Upstairs are four well-proportioned bedrooms, including a primary suite with walk-in closet and private bath. The finished walkout lower level expands the living space with a large recreation room, full bathroom, wet bar, and an additional finished room suitable for office use, fitness, guests, or flexible needs. Exterior features include a fully fenced backyard, playground equipment that conveys, and newly planted arborvitae along the rear fence line that will mature to provide additional privacy. The front porch offers additional outdoor living space, and the walkout basement provides direct backyard access. Additional highlights include an electric vehicle charger installed in the garage on a dedicated subpanel, along with ample storage throughout the home. Convenient access to I-81, shopping, dining, schools, and Maryland commuter routes adds to the home’s accessibility. This property offers a combination of space, functionality, and recent enhancements in an established residential community.
- Listing Status:
- Pending
- Data Last Updated:
- August 6, 2026 at 4:19AM
- Listing Office:
- Burch Real Estate Group, LLC : 6812523002
- Listing Agent:
- Jacqueline Diane Dayhuff : 3047020707
- MLS ID:
- WVBE2052424

- General: Bathroom - Soaking TubBathroom - Walk-In ShowerChair RailingsCombination Dining/LivingCombination Kitchen/DiningFormal/Separate Dining RoomKitchen - IslandWalk-in Closet(s)2nd Kitchen
- Appliances: Built-In MicrowaveDishwasherDisposalBuilt-In RangeRefrigerator
- Laundry: Main Floor
- Basement: OtherWalkout stairsInterior accessImprovedFully finishedDaylightPartial
- Flooring: CarpetLuxury vinyl plank
- A/C: Central A/C
- Heating: CentralCentral
- Fireplace: Gas/PropaneFireplaceFireplaces: 1
- Disability Feature: None
- General: Play AreaPlay EquipmentAbove GradeBelow Grade
- Style: ColonialTraditional
- Other Structures: Patio
- Parking: Concrete DrivewayElectricVehicleChargingStations
- Roofing: Architectural Shingle
- General: Vinyl Siding3Permanent
- HOA Amenities: 330.0Annually
- Originating MLS: BRIGHT_MAIN
- School District: BERKELEY COUNTY SCHOOLS
- County: BERKELEY-WV
- Zoning: 10102 10D005500000000
- Fencing: RearAluminumDecorative
- Utilities: Cable tv available200 amp service
- Water: Public
- Sewer: Public Septic
- Source: BRIGHT_MAIN
This listing courtesy of Jacqueline Diane Dayhuff , Burch Real Estate Group, LLC
Monthly Payment
- Principal & Interest $
- Property Taxes $
- Home Insurance $
- VA Funding Fee $

 New - Just listed!