23 TEAKWOOD CT, Harpers Ferry, WV 25425
- 4 beds |
- 3 baths |
- 3,047 sqft
 Single-Family Home
  Built in 1993
  1.55acre lot
 2 car garage
  $174/sqft
  Listed 1 month ago
Property Description
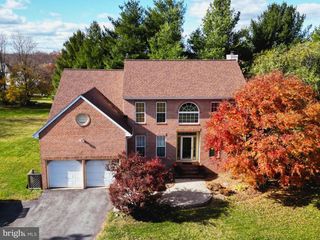
Welcome to 23 Teakwood Court—where generous acreage, single-level ease, and complete peace of mind converge on a quiet Harpers Ferry corner lot. Sitting on a lush 1.55-acre lot in the Norwood neighborhood, this 4-bedroom, 3-bath rambler offers 2,775 square feet of light-filled living tailored for both effortless day-to-day life and weekend entertaining. The main floor greets you with airy cathedral ceilings, fresh interior paint, and brand-new flooring. A bright galley kitchen and dining layout open directly to a screen-enclosed back porch, giving you the perfect front-row seat to peaceful backyard views. Three bedrooms reside on the primary level, including a restful main suite with its own private bath. Downstairs, the fully finished walk-out lower level doubles your options. Complete with full-sized windows, a private side entry, a third full bathroom, and a flexible fourth bedroom, this space easily adapts to a guest retreat, home theater, or private office. Outside, enjoy an attached two-car garage, a wide paved driveway, and a detached shed ready for tools or hobbies. Best of all, major big-ticket updates are already checked off your list: a new roof and skylights installed in 2023, followed by a brand-new HVAC system, water heater, and water softener in 2024. Just minutes from Route 340, historic landmarks, and local commuter routes, this turnkey residence delivers the ideal balance of space, style, and everyday convenience.
- Listing Status:
- Active
- Date Added:
- July 24, 2026
- Data Last Updated:
- September 20, 2026 at 3:18PM
- Listing Office:
- Berkshire Hathaway HomeServices PenFed Realty : 5403384171
- Listing Agent:
- Shelley Nichole Eyler : 2404090437
- MLS ID:
- WVJF2025588

- General: Outbuilding(s)Above GradeBelow Grade
- Style: Ranch/Rambler
- Other Structures: Breezeway
- Parking: Paved Driveway
- Roofing: Architectural Shingle
- Windows: Double pane windows
- General: Vinyl Siding2Concrete Perimeter
- HOA Amenities: 300.0Annually
- Originating MLS: BRIGHT_MAIN
- School District: JEFFERSON COUNTY SCHOOLS
- County: JEFFERSON-WV
- Zoning: RESIDENTIAL04 4A001500000000
- View: Mountain
- Utilities: 200 amp service
- Water: Well
- Sewer: On Site SepticPrivate Septic Tank
- Source: BRIGHT_MAIN
This listing courtesy of Shelley Nichole Eyler , Berkshire Hathaway HomeServices PenFed Realty
Monthly Payment
- Principal & Interest $
- Property Taxes $
- Home Insurance $
- VA Funding Fee $

 New - 3 days ago
![64 REAGAN AVE #[824], Ranson, WV 25438](https://d37ukvrrv3in12.cloudfront.net/listings/6c7a2ce3-80f7-4fa3-9537-1632d0098c8c/m/100.jpg)