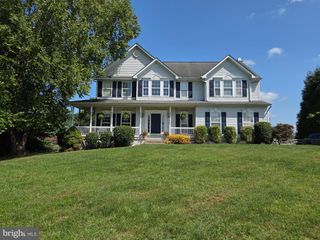
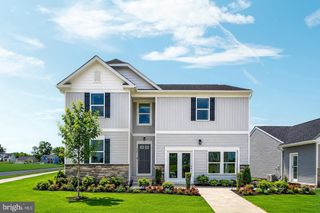
715 CHICKAMAUGA DR, Harpers Ferry, WV 25425
- 5 beds |
- 4 baths |
- 3,064 sqft
 Single-Family Home
 Built in 2006
 0.39acre lot
 2 car garage
 $173/sqft
 Listed 24 days ago
Property Description
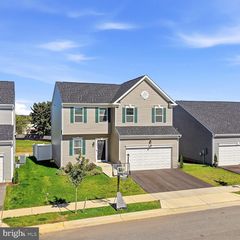
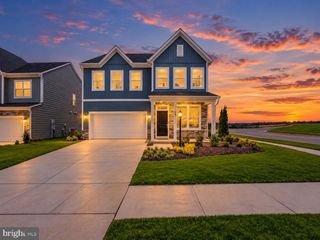
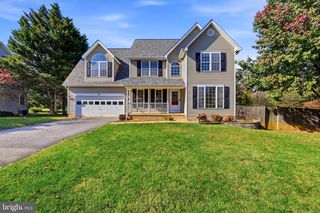
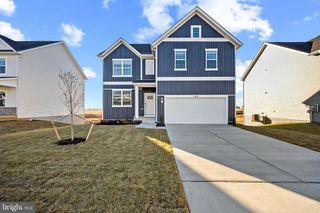
Nestled in the serene enclave of Sheridan Estates, this exquisite Colonial-style residence offers over 3064 square feet of thoughtfully designed living space, this home is perfect for those who appreciate both comfort and functionality. The heart of the home features a gourmet kitchen equipped with double oven, cooktop, and dishwasher, ensuring that culinary adventures are a delight. The spacious dining area is bathed in natural light, making every meal feel special. The living room, anchored by a charming gas fireplace, exudes warmth and sophistication, perfect for unwinding after a long day. Retreat to the luxurious primary suite, where a generous walk-in closet and a spa-like bathroom await. Indulge in the soaking tub or enjoy the convenience of a walk-in shower, all designed to elevate your daily routine. With a total of five bedrooms and three and a half bathrooms, this home offers ample space for guests or a growing household. The partially finished walkout basement presents endless possibilities, whether you envision a home theater, gym, or additional living space. The main floor laundry adds to the convenience, making everyday tasks a breeze. Outside, the property boasts a generous 0.39-acre lot, providing plenty of room for outdoor activities or simply enjoying the tranquility of your surroundings. The attached two-car garage and driveway ensure that parking is never a concern. This home is not just a residence; it's a lifestyle. Schedule your showing today!
- Listing Status:
- Active
- Date Added:
- October 13, 2026
- Data Last Updated:
- November 6, 2026 at 6:19PM
- Listing Office:
- Brawner & Associates : 3042682972
- Listing Agent:
- Linda L Brawner : 3047255054
- MLS ID:
- WVJF2026748

- General: Above GradeBelow Grade
- Style: Colonial
- Parking: Asphalt Driveway
- Roofing: Shingle
- General: Vinyl Siding3PermanentConcrete Perimeter
- HOA Amenities: 430.0Annually
- Originating MLS: BRIGHT_MAIN
- School District: JEFFERSON COUNTY SCHOOLS
- County: JEFFERSON-WV
- Zoning: 10104 9D003900000000
- Fencing: RearWood
- Water: Public
- Sewer: Public Sewer
- Source: BRIGHT_MAIN
This listing courtesy of Linda L Brawner , Brawner & Associates
Monthly Payment
- Principal & Interest $
- Property Taxes $
- Home Insurance $
- VA Funding Fee $