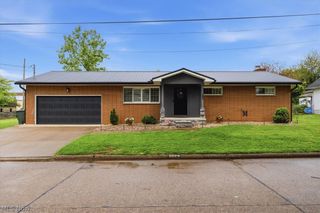
3454 Cadillac Drive, Parkersburg, WV 26104
- 4 beds |
- 2 baths |
- 1,691 sqft
 Single-Family Home
  Built in 1939
  7,501sqft lot
 2 car garage
  $202/sqft
  Listed 15 days ago
Property Description
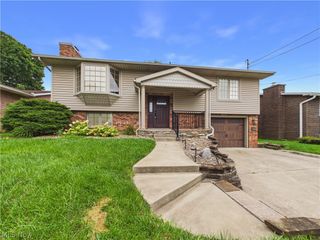
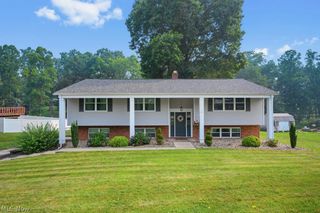
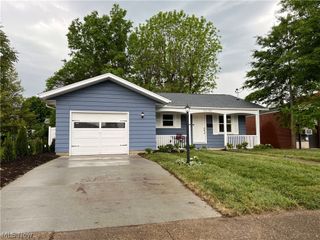
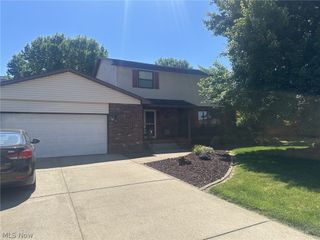
Timeless character meets modern convenience in this beautifully updated Tudor-style two-story home situated on a spacious double lot surrounded by mature shade trees. From the moment you arrive, you'll appreciate the home's striking curb appeal featuring fresh exterior paint, new siding, a covered front porch, and classic architectural details that make this home truly one of a kind. Inside, you'll find a thoughtfully remodeled interior highlighted by an exceptional kitchen designed for gathering and entertaining. The heart of the home features granite countertops, a massive center island, newer cabinetry, an oversized sink, stainless steel appliances, and a gas range—a dream space for any home chef. The flexible floor plan offers four bedrooms, including a convenient main-level bedroom, plus three additional bedrooms upstairs with beautiful hardwood flooring. The main level showcases durable luxury vinyl flooring throughout and includes a welcoming sunroom/breezeway that provides additional living space filled with natural light. Two full bathrooms complete the home's functional layout. The oversized 29' x 23' attached two-car garage offers plenty of room for vehicles, storage, or a workshop. The full unfinished basement provides endless possibilities and has already been professionally improved with a waterproofing system, French drain, sump pump, and a new water heater, offering peace of mind for years to come. Recent exterior improvements include a new roof, new gutters with LeafGuard protection, new siding, fresh exterior paint, and new patio pavers, making this home as low-maintenance as it is beautiful. Combining classic Tudor architecture with extensive modern updates, generous living space, and an oversized double lot, this move-in-ready home offers a rare opportunity to own a property full of charm, character, and quality improvements. Schedule your private showing today and experience everything this exceptional home has to offer.
- Listing Status:
- Active
- Data Last Updated:
- August 20, 2026 at 7:19AM
- Listing Office:
- Coldwell Banker Select Properties : 304-422-6000
- Listing Agent:
- Amanda Cooper : 304-494-9433
- Contact:
- Amanda@CBSelectProperties.com, 304-494-9433
- MLS ID:
- 5232459

- Style: Tudor
- Other Structures: Front PorchDeckCovered
- Parking: AttachedDrivewayElectricityGarageGarage Door Opener
- Roofing: AsphaltFiberglass
- General: BrickVinyl Siding2Block
- Originating MLS: NOWDD_NORM
- School District: Wood-Parkersburg HS
- County: Wood
- Zoning: PT #128 FOLEY HGTS ADN #105-33-00710000
- Fencing: Back YardChain Link
- Water: Public
- Sewer: Public Sewer
- Source: NOWDD_NORM
This listing courtesy of Amanda Cooper , Coldwell Banker Select Properties
Monthly Payment
- Principal & Interest $
- Property Taxes $
- Home Insurance $
- VA Funding Fee $