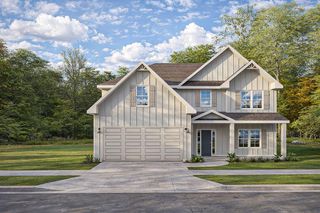
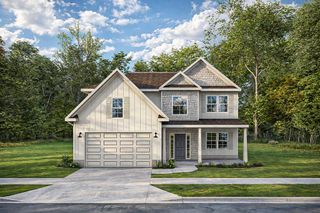
32 Registry Way, Fort Mitchell, AL 36856
- 5 beds |
- 3 baths |
- 3,109 sqft
 Single-Family Home
  Built in 2009
  1acre lot
 2 car garage
  $113/sqft
  Listed 7 days ago
Property Description
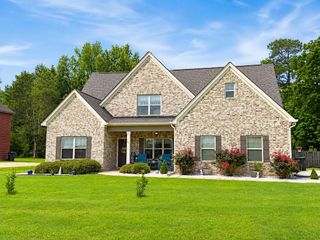
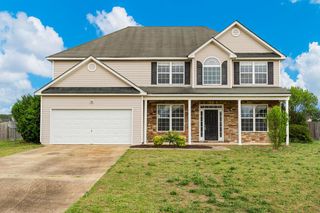
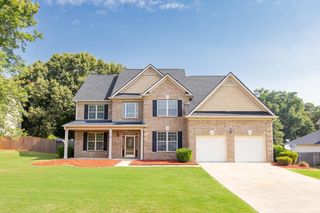
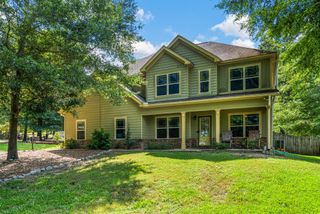
Beautiful 2-story, 3-sided brick home in The Registry offering the perfect combination of space, comfort, and functionality! This thoughtfully designed home features a spacious living room with soaring vaulted ceilings, a cozy fireplace, and abundant natural light, creating the perfect gathering place for family and friends. The eat-in kitchen offers white cabinets, stainless steel appliances, island, pantry, breakfast area, and the refrigerator stays. A separate dining room is ideal for hosting holidays and special occasions, while the adjoining den/sunroom provides additional living space for relaxing, working, or entertaining. The main level features a spacious primary suite with LVP flooring, large walk-in closet, dual vanities, separate tub and shower, along with a second bedroom, full bath, and convenient laundry room. Upstairs you'll find three additional bedrooms and another full bath, providing plenty of room for family or guests. LVP flooring continues throughout the main living areas and primary bedroom, while a carpet allowance gives the next owners the opportunity to personalize the remaining spaces. Step outside to a huge, level privacy-fenced backyard featuring a covered patio, outdoor fireplace, gardening beds, chicken coop with run, and an incredible playground complete with swings, slide, and spider climber. Whether you're enjoying your morning coffee, hosting weekend BBQs, gardening, or watching kids and pets play, this backyard is designed to be enjoyed. Additional features include a 2-car garage and an ideal layout for everyday living and entertaining. This home offers exceptional indoor and outdoor living with room for everyone to feel at home.
- Listing Status:
- Pending
- Data Last Updated:
- July 7, 2026 at 5:25AM
- Listing Office:
- Keller Williams Realty River Cities : 706-221-6900
- MLS ID:
- 232690
- General: Walk-In Closet(s)Double Vanity
- Master Bath: Double VanitySeparate TubSeparate Shower
- Appliances: DishwasherElectric RangeMicrowaveRefrigerator
- Dining: Separate
- Laundry: Laundry Room
- A/C: Central Electric
- Heating: Electric
- Fireplace: Living RoomFireplaceFireplaces: 1
- General: GardenOther-See Remarks
- Parking: Attached2-GarageParking spaces: 2
- Windows: Thermo Pane
- General: BrickVinyl SidingTwoSlab/No
- Golf: Other-See Remarks
- Originating MLS: Columbus BOR GA
- County: Russell
- Zoning: 1706230000001
- Fencing: Fenced
- Utilities: Underground Utilities
- Water: Public
- Sewer: Septic Tank
- Source: Columbus BOR GA
This listing courtesy of Keller Williams Realty River Cities
Monthly Payment
- Principal & Interest $
- Property Taxes $
- Home Insurance $
- VA Funding Fee $