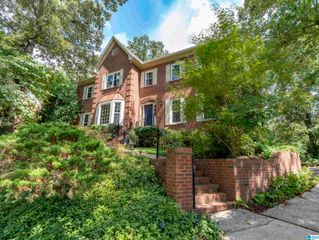
5552 NORTHRIDGE CIRCLE, Hoover, AL 35244
- 5 beds |
- 4 baths |
- 3,640 sqft
 Single-Family Home
  Built in 2014
  4,792sqft lot
 2 car garage
  $183/sqft
  Listed 21 days ago
Property Description
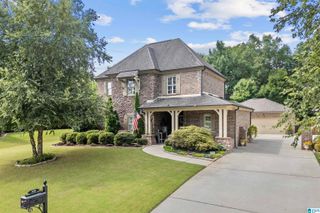
MUST SEE! This immaculately kept home in in the convenient Northridge section of Trace Crossings has an ideal location close to all that Hoover has to offer and easy access to I-459 and Hwy 150, yet it is tucked away in a smaller section with a strong community vibe. This home sits near the back end of the circular street and it is just one home away from the playground, common area and the waterfall. This beautiful home boasts a large open concept kitchen, dining and living room setup that makes it ideal for families and entertaining. The kitchen has plenty of space and amenities for cooking family dinners. The Primary suite is spacious and has his/her vanities and closets, garden tub and separate shower. The main level also has a laundry room, half bath, and foyer. Out back there is screened porch and patio to enjoy. Upstairs there is plenty of space for family, guest, and more with 4 bedrooms, 2 full baths s well as a loft. Come see this amazing home and make it your own!
- Listing Status:
- Active
- Date Added:
- July 30, 2026
- Data Last Updated:
- August 20, 2026 at 7:58AM
- Listing Office:
- EXP Realty LLC : 888-923-5547
- Listing Agent:
- Kyle Lubsen : 205-209-2421
- MLS ID:
- 21459917

- General: Fenced YardSprinkler System
- Parking: Driveway ParkingParking (MLVL)
- General: 4 Sides BrickSiding-Other2+ StorySlab
- HOA Amenities: ParkPlaygroundSidewalksStreet LightsWalking PathsCommon Grounds MntcManagement Fee450.0Yearly
- County: Jefferson
- Zoning: LOT 22 AMENDED NORTHRIDGE SUBDIVISION 47/2539-00-33-1-000-075.000
- Water: Public Water
- Sewer: Connected
This listing courtesy of Kyle Lubsen , EXP Realty LLC
Monthly Payment
- Principal & Interest $
- Property Taxes $
- Home Insurance $
- VA Funding Fee $

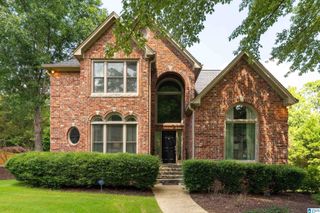
 New - 6 hours ago