7371 THOMAS DRIVE, Trussville, AL 35173
- 4 beds |
- 3 baths |
- 2,982 sqft
 Single-Family Home
 Built in 1978
 0.74acre lot
 1 car garage
 $116/sqft
 Listed 21 days ago
Property Description
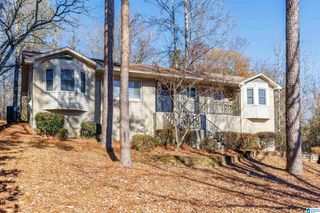
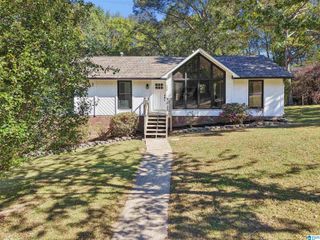
Welcome home to this inviting 4-bedroom, 2.5-bath ranch-style property in Trussville! Featuring hardwood floors and carpet throughout, a kitchen equipped with stainless steel appliances, and a recently restored basement offering endless possibilities—create a home office, recreation room, home gym, media room, hobby space, or additional entertaining area to suit your needs. Enjoy the spacious backyard, open deck perfect for gatherings, and charming ranch-style front porch. With no HOA and a convenient location just minutes from Trussville’s Social District, dining, shopping, and interstate access, this home combines comfort, versatility, and convenience. Don’t miss the opportunity to make this property yours! Schedule a private showing today .
- Listing Status:
- Active
- Date Added:
- October 29, 2026
- Data Last Updated:
- November 19, 2026 at 6:56AM
- Listing Office:
- AXEN Realty, LLC : 205-887-5669
- Listing Agent:
- San Johnson : 205-225-2700
- MLS ID:
- 21468023

- General: None
- Parking: Basement ParkingDriveway ParkingOn Street Parking
- General: ShingleSiding-Vinyl1.5-StoryBasement
- County: Jefferson
- Zoning: LOT 41 BREAKSTONE VILLAGE 100/73 A & B - 137.6 X 204.4 IRR11-00-19-1-003-011.000
- Water: Public Water
- Sewer: Septic
This listing courtesy of San Johnson , AXEN Realty, LLC
Monthly Payment
- Principal & Interest $
- Property Taxes $
- Home Insurance $
- VA Funding Fee $