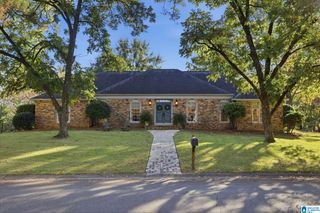
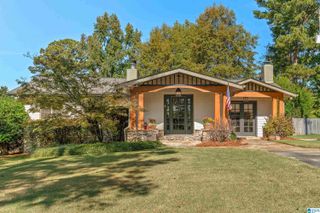
1296 DAVENTRY COURT, Vestavia Hills, AL 35243
- 3 beds |
- 3 baths |
- 3,152 sqft
 Single-Family Home
 Built in 1992
 —— sqft lot
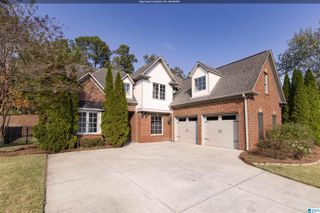
 2 car garage
 $215/sqft
 Listed 22 days ago
Property Description
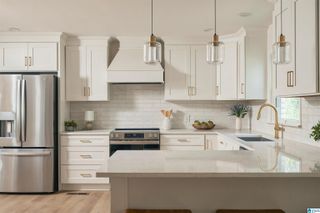
Don’t miss this Wellington Park beauty. Living room & formal dining room have soaring ceilings, real hardwoods, & beautiful crystal chandeliers. 3 sets of new French doors invite natural light. Eat-in cook’s kitchen offers tremendous cabinet & counter space & island table. French door refrigerator, 5 eye gas cooktop, & GE Smart D/W in 2025. Double ovens, professional range hood w/ warming lights & racks, bar sink. Hardwoods continue to main level primary bedroom suite w/ 2 closets. Iron railing & new carpet to second floor w/ 2 bedrooms & full bath w/ large soaker garden tub. Walk-in closets in all bedrooms. Custom plantation shutters in all bedrooms, kitchen, & basement. Finished daylight basement has sheetrock ceilings, den, half bath, & laundry room w/ new utility sink & granite top cabinets. 3 outdoor living spaces: covered deck off kitchen, balcony off primary bedroom, & walled patio off basement den. Since 2024: 23 new Low E tempered glass windows, Bryant furnace/AC upstairs.
- Listing Status:
- Active
- Date Added:
- October 28, 2026
- Data Last Updated:
- November 19, 2026 at 6:56AM
- Listing Office:
- The Morgan Group LLC : 205-907-0667
- Listing Agent:
- Gayle Morgan : 205-907-0667
- MLS ID:
- 21468746

- General: BalconyPorch
- Parking: Basement ParkingDriveway ParkingOff Street Parking
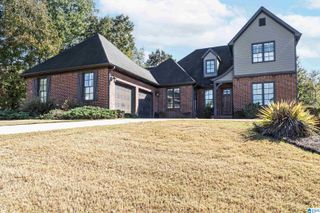
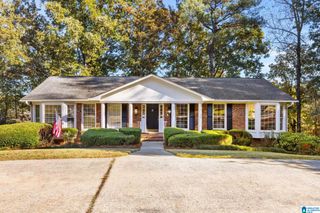
- General: 4 Sides Brick1.5-StoryBasement
- HOA Amenities: Common Grounds MntcOtherUtilities for Comm Areas200.0Quarterly
- County: Jefferson
- Zoning: Lot 5 Blk 1 of Resurvey of Wellington 1st Sect 155/128-00-15-1-009-007.006
- Water: Public Water
- Sewer: Connected
This listing courtesy of Gayle Morgan , The Morgan Group LLC
Monthly Payment
- Principal & Interest $
- Property Taxes $
- Home Insurance $
- VA Funding Fee $

 New - 2 days ago