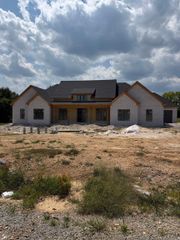
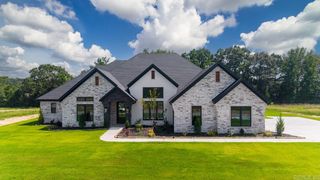
1520 Midland Road, Alexander, AR 72002
- 4 beds |
- 3 baths |
- 2,953 sqft
 Single-Family Home
  Built in 2018
  4.74acre lot
 —— car garage
  $262/sqft
  Listed 4 days ago
Property Description
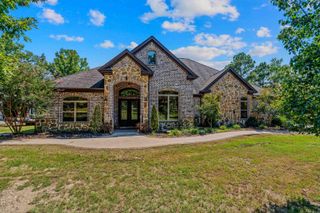
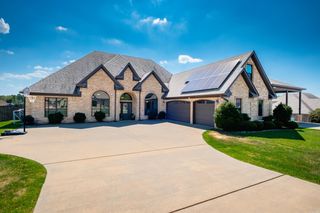
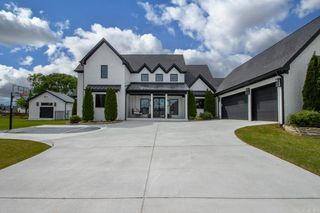
Set on 4.74 private acres in Alexander, 1520 Midland Road blends peaceful country living with comfort, quality, and thoughtful design. The property includes a main residence with an attached 2-car garage, heated saltwater pool, & detached garage and shop with approximately 600 sq ft of heated and cooled pool house living space. The main residence features an open floor plan that seamlessly connects the great room, kitchen, and dining room. The gourmet kitchen is designed with leathered granite countertops and premium KitchenAid appliances. The main-level primary suite offers a spa-like bath and custom walk-in closet. Upstairs are 2 bedrooms, hall bath, and a bonus room that can serve as a 4th bedroom. Outdoor living includes a covered patio, heated saltwater pool with LED lighting, and fully fenced areas (apx. 1 acre for dog run, chick coop, etc). A detached garage, shop, and pool house offers approximately 600 SF of heated & cooled living space with kitchenette and full bath, plus substantial workshop and garage space. Additional features include foam insulation, tankless water heater, 500G propane tank, 20KW Generac generator, safe room, and exceptional storage throughout.
- Listing Status:
- Active
- Date Added:
- October 1, 2026
- Data Last Updated:
- October 5, 2026 at 1:09AM
- Listing Office:
- Jon Underhill Real Estate : 501-868-3444
- Listing Agent:
- Brandy N Harp : 501-580-4277
- MLS ID:
- 26039782

- General: BrickHardie BoardPatioPorchFully FencedOutside Storage AreaInground PoolGutteringLawn SprinklerShopCabana/Pool HouseDog RunHeated PoolRV ParkingChain LinkIron FenceVideo SurveillanceCovered Patio
- Style: TraditionalRanchCraftsman
- Parking: GarageParking PadsDetachedAuto Door OpenerGarage ApartmentFour Car or MoreSide EntryFive Car or More
- Roofing: MetalArchitectural Shingle
- General: Two StorySlab
- Road/Access: GravelPaved
- HOA Amenities: 0.0
- County: Saline
- Zoning: 001-03363-000
- Restrictions: Right-of-Way Easement
- Utilities: Sewer-PublicWater-PublicElec-Municipal (+Entergy)Gas-Propane/ButaneTank Owned Other
This listing courtesy of Brandy N Harp , Jon Underhill Real Estate
Monthly Payment
- Principal & Interest $
- Property Taxes $
- Home Insurance $
- VA Funding Fee $