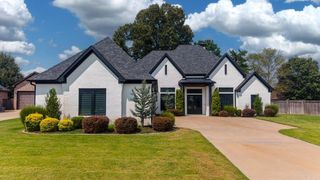
7430 Lake Point Circle, Benton, AR 72019
- 3 beds |
- 4 baths |
- 3,278 sqft
 Single-Family Home
 Built in 2022
 0.44acre lot
 —— car garage
 $271/sqft
 Listed 6 days ago
Property Description
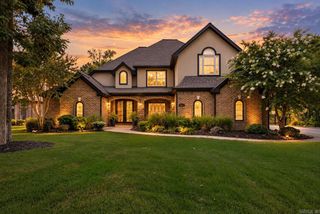
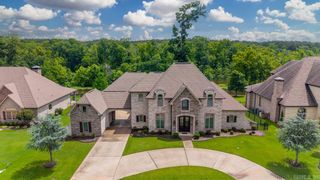
Experience exceptional lakefront living in The Pointe, a gated phase of Hurricane Lake Estates. This custom-built residence pairs grandeur and thoughtful details, beginning with a striking foyer and open stairwell. A soaring two-story living room with abundant natural light and frames beautiful lake views, creating an impressive setting for gathering or simply enjoying the waterfront. Two main-level en-suites offer comfort and privacy, including a spacious primary retreat with a bathroom reminiscent of a luxury getaway. Rich stained cabinetry, heated tile floors, a generous soaking tub, and a pass-through shower invite you to unwind. An expansive closet connects directly to the laundry room for effortless everyday living. Designed for both entertaining and daily enjoyment, the kitchen features high-end appliances, a butler’s pantry with a drink refrigerator and ice maker, and hidden walk-in pantry offering additional storage. Discreet features and custom touches throughout reward a closer look. Outside, a screened porch with outdoor fireplace extends the living space. An exceptional home where elegant design, everyday comfort, and waterfront beauty come together.
- Listing Status:
- Active
- Date Added:
- November 13, 2026
- Data Last Updated:
- November 19, 2026 at 5:09AM
- Listing Office:
- Anchor & Oak Realty Group : 501-425-4515
- Listing Agent:
- Amanda White : 501-589-5044
- MLS ID:
- 26045645

- General: Brick & Frame ComboFully FencedGutteringIron FenceLawn SprinklerPatioScreened Porch
- Style: Traditional
- Parking: GarageThree Car
- Roofing: Architectural Shingle
- General: Two StorySlab
- Road/Access: Paved
- HOA Amenities: ClubhouseGated EntranceMandatory FeePlaygroundSwimming Pool(s)Tennis Court(s)99.0Monthly
- County: Saline
- Restrictions: Bill of Assurance
- Utilities: All UndergroundElec-Municipal (+Entergy)Gas-NaturalSewer-PublicWater-Public
This listing courtesy of Amanda White , Anchor & Oak Realty Group
Monthly Payment
- Principal & Interest $
- Property Taxes $
- Home Insurance $
- VA Funding Fee $