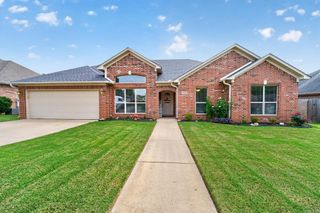
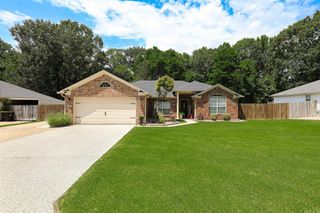
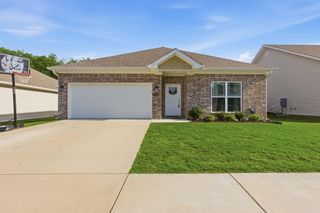
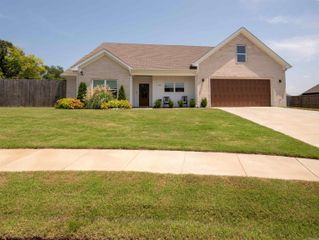
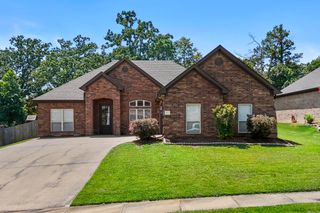
166 Roman Heights Avenue, Alexander, AR 72002
- 3 beds |
- 2 baths |
- 1,884 sqft
 Single-Family Home
  Built in 2024
  0.41acre lot
 —— car garage
  $186/sqft
  Listed 9 days ago
Property Description
Beautiful like new home in a cul-de-sac features 3 bedrooms plus an office. Enter into the open concept living room with corner tile surround gas fireplace, tons of natural light, kitchen dining combo with island and built in microwave, beautiful tiled backspash, stainless apppliances including a gas range and large walk in pantry. The large office or flex space offers more natural light with large double window. The generous primary suite has plenty of space for luxury and relaxation containing are large room, double vanities, soaker tub, tiled walk in shower, and large walk in closet with plenty of storage. With the split floor plan, the guest bedrooms are generous size with great closets, double vanity bathroom. Don't forget the mudroom area and laundry.
- Listing Status:
- Active
- Date Added:
- July 18, 2026
- Data Last Updated:
- July 27, 2026 at 12:54PM
- Listing Office:
- Halsey Real Estate - Benton : 501-575-9191
- Listing Agent:
- Amy Hubbard : 501-831-5477
- MLS ID:
- 26029194

- General: Brick & Frame ComboMetal/Vinyl SidingHardie BoardPatioGuttering
- Style: Traditional
- Parking: GarageParking PadsTwo CarAuto Door Opener
- Roofing: Architectural Shingle
- General: One StorySlab
- Road/Access: Paved
- HOA Amenities: No Fee0.0
- County: Saline
- Restrictions: Bill of Assurance
- Utilities: Sewer-PublicWater-PublicElec-Municipal (+Entergy)Gas-Natural
This listing courtesy of Amy Hubbard , Halsey Real Estate - Benton
Monthly Payment
- Principal & Interest $
- Property Taxes $
- Home Insurance $
- VA Funding Fee $

 New - 1 day ago