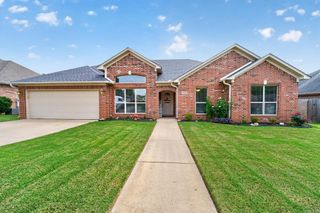
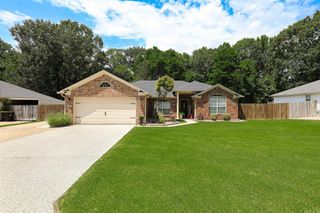
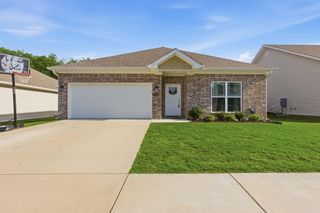
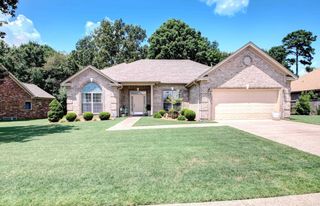
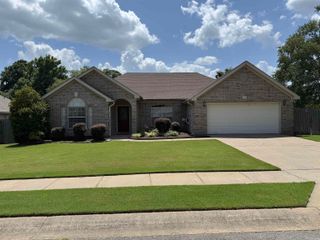
6021 Hardin Dr, Bryant, AR 72022
- 3 beds |
- 2 baths |
- 2,041 sqft
 Single-Family Home
  Built in 2012
  10,454sqft lot
 —— car garage
  $154/sqft
  Listed 3 days ago
Property Description
Let’s just address the elephant in the room… you’re probably going to fall in love with the kitchen first. This gorgeous 3-bedroom, 2-bath all-brick home in Remington Place has the kind of open floor plan that says, “Invite everyone over,” while the oversized granite island quietly whispers, “Or don’t… more snacks for me.” The tall ceilings, beautiful trim work, and cozy wood-burning fireplace make this home feel warm, inviting, and anything but cookie-cutter. Need space? You’ve got a separate formal dining room, a dedicated laundry room (because laundry deserves its own room), and a primary suite featuring a tile shower and a walk-in closet that’s ready for your shopping habit… or your Costco haul. No judgment here. Out back, the covered patio is just waiting for football Saturdays, summer cookouts, or your morning coffee before the world starts asking you for things. And because adulting isn’t always fun, here’s the responsible part: the HVAC was replaced in 2021, so that’s one less thing to worry about. Basically… if you’ve been scrolling saying, “I’ll know it when I see it,” you might’ve just found it.
- Listing Status:
- Active
- Date Added:
- July 24, 2026
- Data Last Updated:
- July 27, 2026 at 12:54PM
- Listing Office:
- Crye-Leike REALTORS NLR Branch : 501-975-2100
- Listing Agent:
- Lindsey N Brannon : 501-975-2101
- MLS ID:
- 26030143

- General: BrickPatioGuttering
- Style: Traditional
- Parking: GarageTwo Car
- Roofing: Architectural Shingle
- General: One StorySlab
- Road/Access: Paved
- HOA Amenities: 0.0
- County: Saline
- Zoning: 840-08538-051
- Utilities: Sewer-PublicWater-PublicElectric-Co-op
This listing courtesy of Lindsey N Brannon , Crye-Leike REALTORS NLR Branch
Monthly Payment
- Principal & Interest $
- Property Taxes $
- Home Insurance $
- VA Funding Fee $

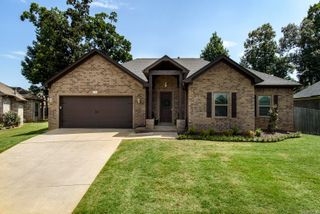
 New - 1 day ago