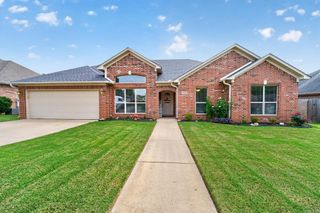
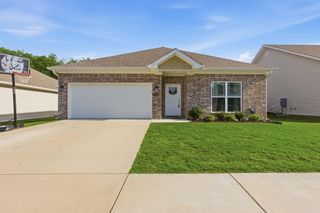
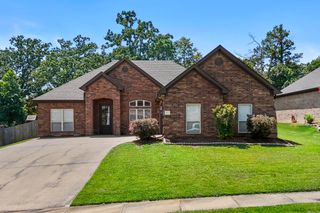
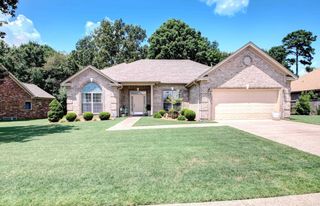
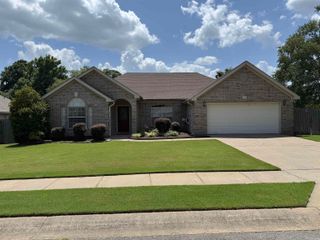
704 SHEFFIELD Drive, Bryant, AR 72022
- 3 beds |
- 2 baths |
- 1,791 sqft
 Single-Family Home
  Built in 1999
  0.3acre lot
 —— car garage
  $181/sqft
  Listed 2 days ago
Property Description
OH MY! What a backyard Oasis! Perfect for relaxing OR for family gatherings. Gorgeous GUNITE Saltwater 18x36 POOL 2023! New salt cell. Covered Hot Tub 3 yrs old. Covered back patio. 12x24 SHOP! New HVAC-2024, Wtrhtr 2018. Roof 2023. Updated lighting & faucets. Privacy fence-2020. Extra driveway space. Dbl gate to 10x24 Covered concrete pad for boat or auto. Driveway & sidewalk has new coating. Home features a split floor plan. Large primary bedroom & bath. Jetted Tub & separate shower. Formal Dining and Breakfast room. Granite counters in kitchen. Stainless appliances. Home has decorative wall features. Updated Flooring. Separate laundry room. Home is wired for a generator. This Home is very well kept and is a must see! The backyard and pool are fabulous! See agent remarks.
- Listing Status:
- Active
- Date Added:
- July 25, 2026
- Data Last Updated:
- July 27, 2026 at 12:54PM
- Listing Office:
- Baxley-Penfield-Moudy Realtors : 501-315-5000
- Listing Agent:
- Renate Richter : 501-351-4580
- MLS ID:
- 26030334

- General: BrickMetal/Vinyl SidingPatioFully FencedInground PoolGutteringHot Tub/SpaShopOther (see remarks)Wood FenceVideo SurveillanceCovered Patio
- Style: Traditional
- Parking: GarageTwo CarAuto Door OpenerOther (see remarks)
- Roofing: Architectural Shingle
- General: One StorySlab
- Road/Access: Paved
- HOA Amenities: 0.0
- County: Saline
- Utilities: Sewer-PublicWater-PublicElec-Municipal (+Entergy)Gas-Natural
This listing courtesy of Renate Richter , Baxley-Penfield-Moudy Realtors
Monthly Payment
- Principal & Interest $
- Property Taxes $
- Home Insurance $
- VA Funding Fee $

 New - 1 day ago