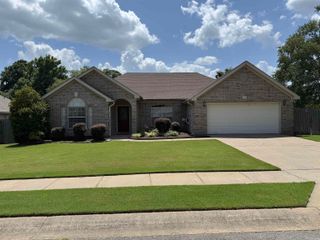
3816 Legacy Village Dr., Benton, AR 72015
- 3 beds |
- 2 baths |
- 2,044 sqft
 Single-Family Home
  Built in 2005
  0.29acre lot
 —— car garage
  $165/sqft
  Listed 4 days ago
Property Description
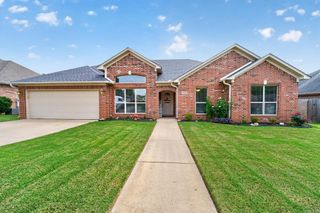
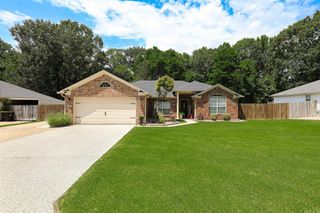
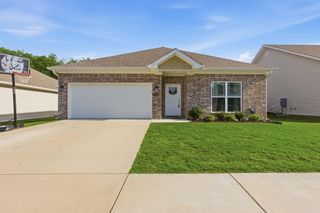
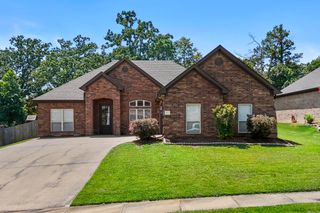
Move-in ready and beautifully maintained! This all-brick home features an open-concept living space flooded with natural light, perfect for both daily living and entertaining. You will love the freshly updated flooring throughout the living areas and bedrooms. Designed with a desirable split floor plan, the layout offers maximum privacy for the primary suite.Step outside to the back patio, which overlooks a peaceful, wooded area where you can regularly enjoy local wildlife and natural beauty. For ultimate peace of mind, a secure safe room is conveniently located in the garage. Situated in a prime, central location, this home offers quick access to the interstate, local dining, and shopping.
- Listing Status:
- Active
- Date Added:
- July 23, 2026
- Data Last Updated:
- July 27, 2026 at 12:54PM
- Listing Office:
- Realty One Group - Pinnacle : 501-653-7537
- Listing Agent:
- Butch Higginbotham : 501-350-2088
- MLS ID:
- 26029876

- General: BrickPatioGutteringVideo SurveillanceCovered Patio
- Style: Traditional
- Parking: GarageTwo CarAuto Door Opener
- Roofing: Architectural Shingle
- General: One StorySlab
- Road/Access: Paved
- HOA Amenities: 0.0
- County: Saline
- Zoning: 800-42014-000
- Utilities: Sewer-PublicWater-PublicElec-Municipal (+Entergy)Gas-NaturalAll Underground
This listing courtesy of Butch Higginbotham , Realty One Group - Pinnacle
Monthly Payment
- Principal & Interest $
- Property Taxes $
- Home Insurance $
- VA Funding Fee $

 New - 1 day ago