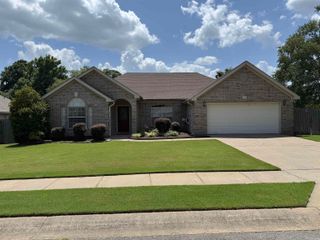
1308 Oak Glenn Place, Little Rock, AR 72022
- 3 beds |
- 2 baths |
- 1,740 sqft
 Single-Family Home
  Built in 2014
  6,534sqft lot
 —— car garage
  $171/sqft
  Listed 1 day ago
Property Description
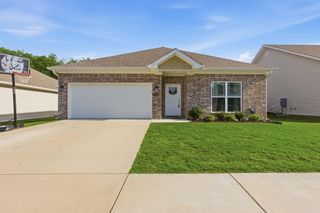
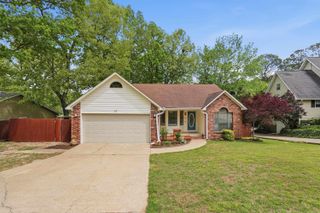
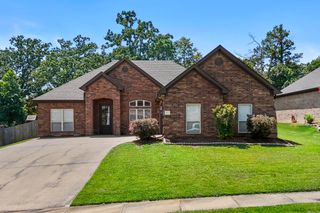
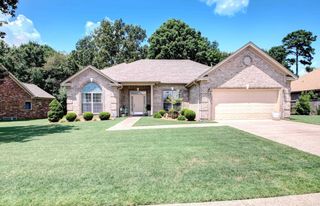
Enjoy the ease of one-level living in this beautifully maintained home tucked away on a cul-de-sac. Freshly painted throughout! The open-concept floor plan is designed for comfortable everyday living, featuring hardwood floors throughout the main living areas. A spacious living room with a gas log fireplace flows seamlessly into the eat-in kitchen, complete with stainless steel appliances (2024), a pantry, granite countertops and plenty of workspace for cooking and gathering. The split-bedroom layout provides privacy, with the primary suite offering new carpet, a large walk-in closet, and an en-suite bath. Two additional bedrooms and a full bath with double vanity sinks are thoughtfully located on the opposite side of the home. A separate laundry room adds everyday convenience, while the covered back porch and fenced backyard create the perfect space to relax or entertain. Roof replaced in 2024. Complete with a two-car garage, this move-in ready home offers comfortable, low-maintenance living. Agents, please see remarks.
- Listing Status:
- Active
- Date Added:
- July 26, 2026
- Data Last Updated:
- July 27, 2026 at 12:54PM
- Listing Office:
- CBRPM Group : 501-664-1775
- Listing Agent:
- Allison Pickell : 501-920-2392
- MLS ID:
- 26030369

- General: BrickMetal/Vinyl SidingPatioFully FencedGutteringWood FenceCovered Patio
- Style: Traditional
- Parking: GarageTwo Car
- Roofing: Architectural Shingle
- General: One StorySlab
- Road/Access: Paved
- HOA Amenities: 0.0
- County: Saline
- Restrictions: Bill of Assurance
- Utilities: Sewer-PublicWater-PublicElec-Municipal (+Entergy)Gas-Natural
This listing courtesy of Allison Pickell , CBRPM Group
Monthly Payment
- Principal & Interest $
- Property Taxes $
- Home Insurance $
- VA Funding Fee $

 New - 2 days ago