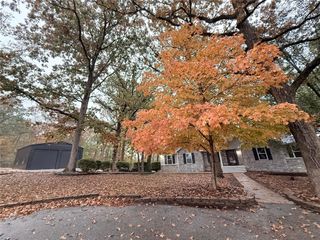
1 Pickering Drive, Bella Vista, AR 72714
- 3 beds |
- 3 baths |
- 2,400 sqft
 Single-Family Home
 Built in 2026
 0.28acre lot
 —— car garage
 $232/sqft
 Listed 1 month ago
Property Description
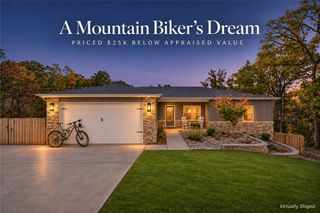
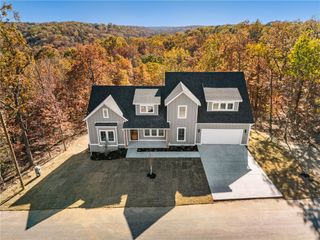
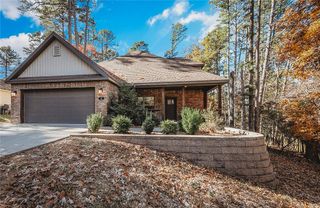
Discover the beauty of Bella Vista living in this inviting home surrounded by peaceful wooded views! Step inside to find an open, light-filled floor plan that blends comfort, style, and a serene connection to nature. The kitchen features crisp white cabinetry, generous counter space, and a center island, perfect for everyday living and entertaining. The stunning primary suite offers a beautiful private retreat, complete with a spacious primary closet with convenient access to the laundry room. The thoughtfully designed layout includes an additional bedroom upstairs, a bedroom downstairs, and a dedicated exercise room to suit your lifestyle. Enjoy the outdoors from the covered front porch or rear deck overlooking the surrounding trees and local wildlife. Conveniently located near Bella Vista’s renowned amenities, including lakes, hiking and mountain biking trails, indoor and outdoor pools, fitness centers, golf courses, and dining, this home offers a wonderful blend of comfort, nature, and Northwest Arkansas living.
- Listing Status:
- Active
- Date Added:
- October 20, 2026
- Data Last Updated:
- November 19, 2026 at 7:21AM
- Listing Office:
- Lindsey & Assoc Inc Branch : 479-636-2200
- Contact:
- 479-636-2200
- MLS ID:
- 1365018
- General: Concrete Driveway
- Other Structures: Deck
- Parking: AttachedGarageGarage Door Opener
- Roofing: ArchitecturalShingle
- Windows: Blinds
- General: BrickVinyl Siding2Slab
- Road/Access: Public Road
- HOA Amenities: Monthly
- Originating MLS: ARKMLS_NWA
- School District: Bentonville
- County: Benton
- Zoning: Lot 91Blk 5Parcel ID: 16-33669-000York Sub Bvv16-33669-000
- Fencing: None
- Utilities: Electricity AvailableSeptic AvailableWater Available
- Water: Public
- Sewer: Septic Tank
- Source: ARKMLS_NWA
This listing courtesy of Lindsey & Assoc Inc Branch
Monthly Payment
- Principal & Interest $
- Property Taxes $
- Home Insurance $
- VA Funding Fee $

 New - 1 day ago