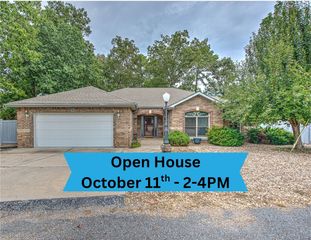
10 Runnymede Lane, Bella Vista, AR 72715
- 3 beds |
- 2 baths |
- 1,825 sqft
 Single-Family Home
  Built in 2019
  0.33acre lot
 —— car garage
  $224/sqft
  Listed 10 days ago
Property Description
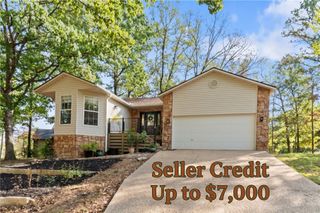
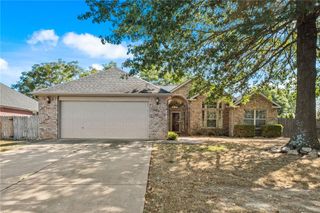
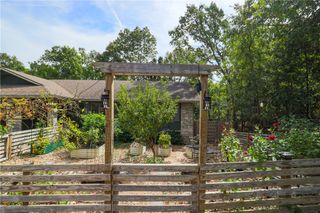
Grab your bike and roll out the door. This meticulously kept home sits just steps from the Tunnel Vision trail, putting you about 1.5 miles from the OZ Trails Bike Park and its bike lift. No trailer, no parking hunt, no excuses. Come home to a light-filled, single-level split floor plan with a fireplace in the family room, granite counters, and luxury vinyl plank floors. The primary suite is tucked away from the other bedrooms for real privacy. Out back, a screened-in porch overlooks a tree-lined, fully privacy-fenced yard with a fire pit, made for post-ride nights. The 2-car garage has room for the car, the bikes, and all the gear. Coffee, bagels, and groceries are right across from the bike park, with the rec center, local favorites, and schools all close by. Bentonville schools. This is the full Bella Vista lifestyle in one address. Can be sold furnished.
- Listing Status:
- Active
- Date Added:
- September 24, 2026
- Data Last Updated:
- October 5, 2026 at 2:19AM
- Listing Office:
- Exit Realty Harper Carlton Group : 479-372-6246
- Contact:
- 479-405-0999
- MLS ID:
- 1363064
- General: Concrete DrivewayCommunity
- Other Structures: Deck
- Pool: Community
- Parking: AttachedGarageGarage Door Opener
- Roofing: ArchitecturalShingle
- Windows: Blinds
- General: BrickVinyl Siding1Slab
- Road/Access: Shared
- HOA Amenities: Association Management40.0Monthly
- Originating MLS: ARKMLS_NWA
- School District: Bentonville
- County: Benton
- Zoning: Lot/Block 7/3Cunningham SUB-BVVBenton CountyParcel: 16-09732-00016-09732-000
- Fencing: None
- Utilities: Electricity AvailablePropaneSeptic AvailableWater Available
- Water: Public
- Sewer: Septic Tank
- Source: ARKMLS_NWA
This listing courtesy of Exit Realty Harper Carlton Group
Monthly Payment
- Principal & Interest $
- Property Taxes $
- Home Insurance $
- VA Funding Fee $

 New - 2 days ago