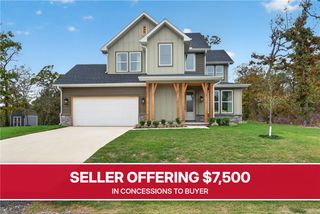
24 Beaty Lane, Bella Vista, AR 72715
- 3 beds |
- 3 baths |
- 2,191 sqft
 Single-Family Home
 Built in 2026
 0.32acre lot
 —— car garage
 $223/sqft
 Listed 14 days ago
Property Description
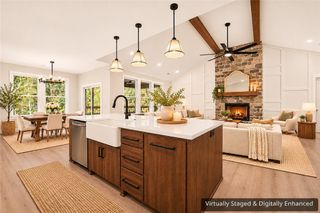
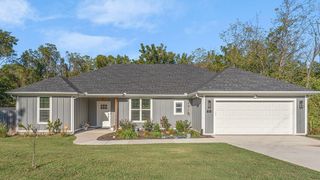
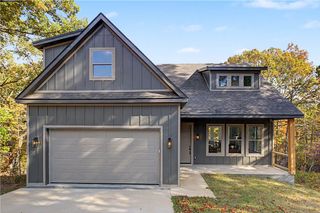
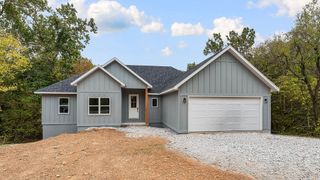
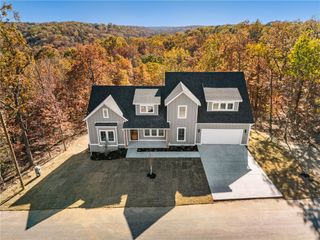
Start the New Year with a bang—and a brand-new home you can make your own! Choose finishes and personalize this home, with anticipated completion in January 2027. Set on a cul-de-sac along a lovely street of attractive homes, it backs to beautiful wooded views with no neighbors behind. Enjoy a soaring living room ceiling, wood beams, and a fireplace. The kitchen offers a large island, generous cabinetry, walk-in pantry, and separate beverage station. A built-in mud room adds convenience. The primary bath features dual vanities, a freestanding tub, and tiled shower. Nearby Branchwood offers pickleball courts, an indoor pool, fitness center, disc golf, and a 1.5-mile paved nature trail. Highlands Golf Course, driving range, and clubhouse dining are also close by. Act while there’s still time to choose finishes! Selections depend on construction stage and builder approval. Finished photos show a sample home with the same floor plan; final finishes and features may vary. $5,000 Preferred lender credit.
- Listing Status:
- Active
- Date Added:
- November 4, 2026
- Data Last Updated:
- November 19, 2026 at 4:16AM
- Listing Office:
- Uptown Real Estate : 479-358-7999
- Contact:
- 479-236-7566
- MLS ID:
- 1366539
- General: Concrete Driveway
- Other Structures: Covered
- Pool: CommunityPool
- Parking: AttachedGarageGarage Door Opener
- Roofing: ArchitecturalShingle
- General: BrickVinyl Siding2CrawlspaceSlab
- Road/Access: Paved
- HOA Amenities: Other40.0Monthly
- Originating MLS: ARKMLS_NWA
- School District: Gravette
- County: Benton
- Zoning: NE 1/4 of the NE 1/4 of Section 14T-21-NR-32-W16-17946-000
- Fencing: None
- Utilities: Electricity AvailablePropaneSeptic AvailableWater Available
- Water: Public
- Sewer: Septic Tank
- Source: ARKMLS_NWA
This listing courtesy of Uptown Real Estate
Monthly Payment
- Principal & Interest $
- Property Taxes $
- Home Insurance $
- VA Funding Fee $

 New - 1 day ago