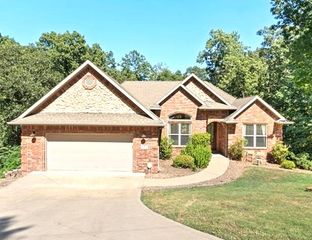
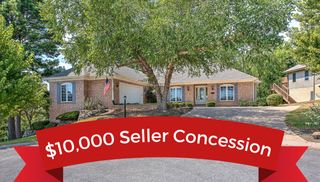
6 Burns Circle, Bella Vista, AR 72714
- 5 beds |
- 3 baths |
- 3,310 sqft
 Single-Family Home
  Built in 2004
  0.7acre lot
 —— car garage
  $172/sqft
  Listed 1 month ago
Property Description
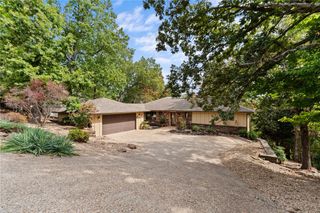
Welcome to this versatile multi-generational home nestled on a peaceful cul-de-sac in Bella Vista! The adjacent lot IS INCLUDED, offering approximately 0.7 acres of mature trees, privacy, and room to enjoy the outdoors. Inside, vaulted ceilings and an abundance of natural light create a warm, open feel. The spacious primary suite offers a relaxing retreat, while the finished basement provides flexibility with a bonus room featuring a wet-bar kitchen, dedicated workout room, two bedrooms and full bath. Don't forget the hidden safe room and abundant storage. Step outside to enjoy the expansive yard, multi-level deck, and established chicken coop—perfect for entertaining, gardening, or embracing a little homestead living. Conveniently located near highway 71 for easy access to surrounding areas, yet tucked away in a quiet, wooded setting. With flexible living spaces, generous outdoor areas, and room for everyone, this home is ready to accommodate your family's lifestyle!
- Listing Status:
- Active
- Date Added:
- August 28, 2026
- Data Last Updated:
- October 5, 2026 at 7:16AM
- Listing Office:
- Sudar Group : 479-308-8380
- Contact:
- 479-616-4370
- MLS ID:
- 1360257
- General: Concrete Driveway
- Other Structures: DeckCovered
- Pool: NoneCommunity
- Parking: AttachedGarageGarage Door Opener
- Roofing: ArchitecturalShingle
- Windows: Blinds
- General: Brick2BlockCrawlspace
- Road/Access: Public Road
- HOA Amenities: Other55.0Monthly
- Originating MLS: ARKMLS_NWA
- School District: Bentonville
- County: Benton
- Zoning: PLAT 08/05/1969 J-30CUMBERLAND SUB-BVVLot/bock 13/3 & PLAT 08/05/1969 J-30CUMBERLAND SUB-BVVLot/bock 12/316-09578-000
- Fencing: PartialPrivacyWood
- Utilities: Electricity AvailableFiber Optic AvailableNatural Gas AvailableWater Available
- Water: Public
- Source: ARKMLS_NWA
This listing courtesy of Sudar Group
Monthly Payment
- Principal & Interest $
- Property Taxes $
- Home Insurance $
- VA Funding Fee $

 New - 3 days ago