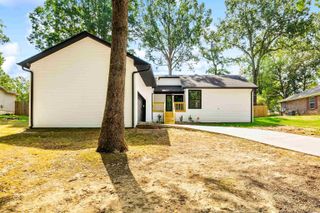
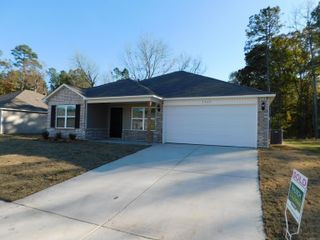
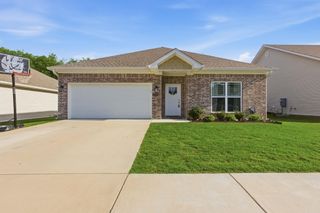
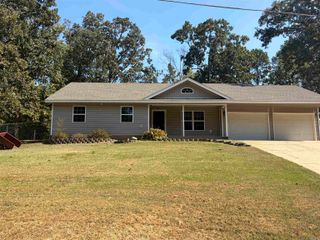
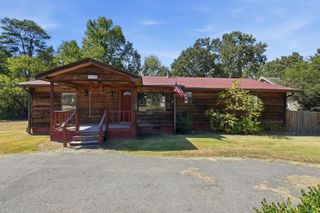
3013 Greenbrier Drive, Benton, AR 72015
- 3 beds |
- 2 baths |
- 1,699 sqft
 Single-Family Home
  Built in 2006
  10,454sqft lot
 —— car garage
  $135/sqft
  Listed 18 days ago
Property Description
Welcome to 3013 Greenbrier, a 3-bedroom, 2-bath home with 1,699 sq ft and plenty of reasons to take a look. The spacious living room features a vaulted ceiling and cozy fireplace and opens right into the kitchen and dining area—perfect for everyday living or a house full of company. And that walk-in pantry? It's the kind of storage you don't realize you need until you have it! The primary suite keeps the good stuff coming with TWO walk-in closets, while a guest bedroom adds a third walk-in closet, and a huge linen closet just outside the primary suite gives you even more room to tuck everything away. Roof and flooring are only 3 years old, plus the refrigerator and security system convey. Out back, a large covered patio overlooks a yard that's ready for more than just mowing—with raised garden beds, a fire pit, and green space behind the property for a little extra breathing room and privacy that we all desire. All tucked into a quiet neighborhood convenient to shopping, dining and the interstate. Ready for its next owner—come take a look at 3013 Greenbrier!
- Listing Status:
- Active
- Date Added:
- September 17, 2026
- Data Last Updated:
- October 5, 2026 at 1:09AM
- Listing Office:
- River Trail Properties : 501-590-2624
- Listing Agent:
- Rochelle Yurick : 850-428-6383
- MLS ID:
- 26038211

- General: BrickMetal/Vinyl SidingPatioFully FencedGutteringChain LinkWood FenceCovered Patio
- Style: Traditional
- Parking: GarageTwo CarAuto Door Opener
- Roofing: Architectural Shingle
- General: One StorySlab
- Road/Access: Paved
- HOA Amenities: 0.0
- County: Saline
- Restrictions: Bill of Assurance
- Utilities: Sewer-PublicWater-PublicElec-Municipal (+Entergy)Gas-Natural
This listing courtesy of Rochelle Yurick , River Trail Properties
Monthly Payment
- Principal & Interest $
- Property Taxes $
- Home Insurance $
- VA Funding Fee $

 New - 3 days ago