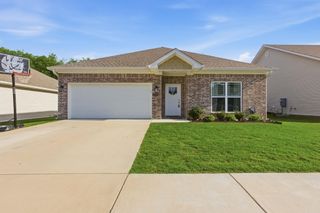
3500 Hampton Drive, Benton, AR 72015
- 3 beds |
- 2 baths |
- 1,741 sqft
 Single-Family Home
  Built in 2015
  9,583sqft lot
 —— car garage
  $149/sqft
  Listed 17 days ago
Property Description
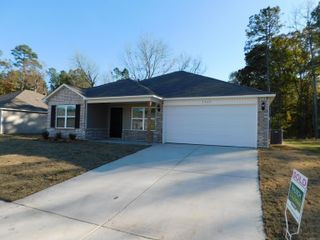
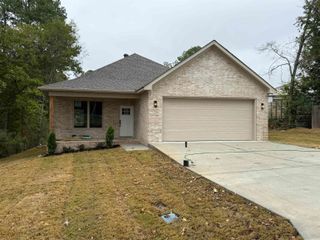
NEW ROOF, BUILT-IN STORM SHELTER & 1,741 SQ FT! This beautifully maintained 3-bedroom, 2-bath home in Gattinwood Subdivision is packed with features that set it apart. Built in 2015, this single-level home offers a spacious split-bedroom floor plan with an inviting great room and electric fireplace. The kitchen features granite countertops, stainless steel appliances, solid oak cabinetry, and generous storage. One of the standout features is the built-in storm shelter conveniently located inside a secondary bedroom closet—easy to access without taking away valuable living space. An oversized laundry room provides even more storage and functionality. Out back, enjoy a large deck, privacy-fenced yard, and peaceful wooded backdrop with plenty of space to relax, entertain, or enjoy the outdoors. With an attached garage, BRAND-NEW 2026 ROOF, spacious layout, and hard-to-find storm shelter, this home has so much to offer. Don't just scroll past this one—schedule your showing and come see it in person!
- Listing Status:
- Active
- Date Added:
- September 18, 2026
- Data Last Updated:
- October 5, 2026 at 4:54AM
- Listing Office:
- Baxley-Penfield-Moudy Realtors : 501-315-5000
- Listing Agent:
- Julie Naramore : 870-917-9560
- MLS ID:
- 26038047

- General: BrickVinyl SidingDeckPartially FencedWood Fence
- Style: Traditional
- Parking: GarageTwo CarAuto Door Opener
- Roofing: Architectural Shingle
- General: One StorySlab
- Road/Access: Paved
- HOA Amenities: 0.0
- County: Saline
- Zoning: 800-25900-047
- Utilities: Sewer-PublicWater-PublicElec-Municipal (+Entergy)Gas-Natural
This listing courtesy of Julie Naramore , Baxley-Penfield-Moudy Realtors
Monthly Payment
- Principal & Interest $
- Property Taxes $
- Home Insurance $
- VA Funding Fee $

 New - 2 days ago