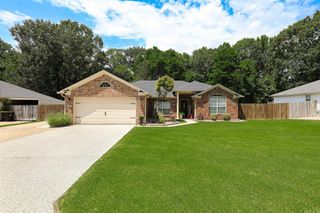
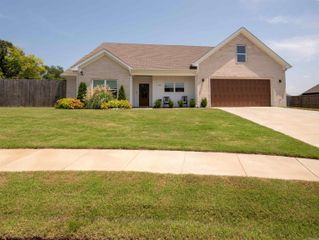
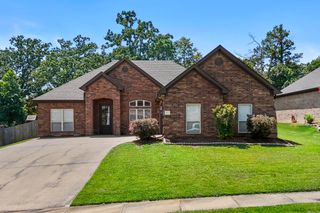
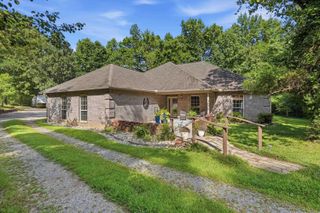
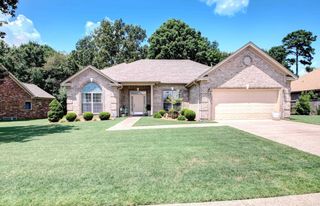
4016 Elizabeth Court, Benton, AR 72019
- 3 beds |
- 2 baths |
- 2,169 sqft
 Single-Family Home
  Built in 2023
  8,276sqft lot
 —— car garage
  $168/sqft
  Listed 5 days ago
Property Description
Welcome home to this beautifully crafted custom-built home where modern design meets everyday comfort! This 3-bedroom, 2-bath home features an open-concept floor plan filled with natural light and thoughtful finishes throughout. The stunning chef's kitchen is the heart of the home, showcasing gorgeous quartz countertops, floor-to-ceiling soft-close cabinetry, abundant storage, and plenty of space for entertaining. The spacious living area is anchored by a cozy fireplace with custom built-in storage, creating the perfect gathering place. Retreat to the private primary suite featuring a luxurious walk-in shower and an oversized walk-in closet. Two additional bedrooms share a well-appointed full bath with a tub, while the upstairs bonus room offers endless possibilities as a home office, media room, playroom, or guest retreat. Step outside through either the living room or primary suite to enjoy your custom-built deck, complete with a beautiful adjoining pergola and additional concrete patio, creating the perfect outdoor space for relaxing, grilling, or entertaining. This move-in-ready home blends style, functionality, and quality craftsmanship you'll appreciate for years to come!
- Listing Status:
- Active
- Date Added:
- July 22, 2026
- Data Last Updated:
- July 27, 2026 at 12:54PM
- Listing Office:
- Big Little Brokerage : 501-358-1059
- Listing Agent:
- Jonathan Sketas : 501-358-1059
- MLS ID:
- 26029701

- General: BrickDeckPorchFully FencedGutteringWood Fence
- Style: Traditional
- Parking: GarageTwo CarAuto Door Opener
- Roofing: Architectural Shingle
- General: 1.5 StorySlab
- Road/Access: Paved
- HOA Amenities: 0.0
- County: Saline
- Utilities: Sewer-PublicWater-PublicElec-Municipal (+Entergy)
This listing courtesy of Jonathan Sketas , Big Little Brokerage
Monthly Payment
- Principal & Interest $
- Property Taxes $
- Home Insurance $
- VA Funding Fee $

 New - 1 day ago