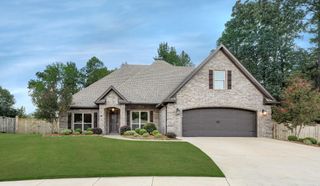
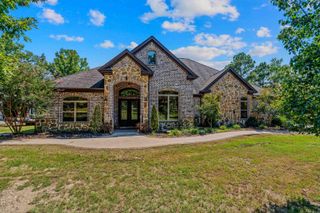
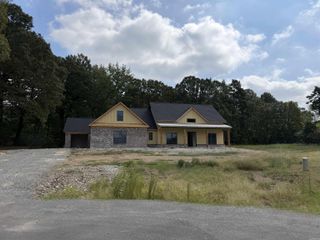
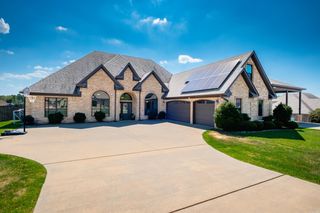
6070 Majestic Waters Drive, Benton, AR 72019
- 5 beds |
- 3 baths |
- 2,966 sqft
 Single-Family Home
  Built in 2023
  0.25acre lot
 —— car garage
  $185/sqft
  Listed 1 month ago
Property Description
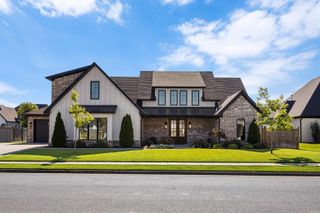
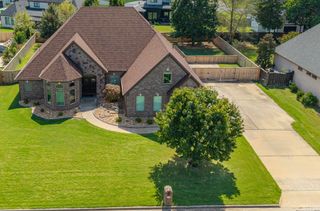
Just appraised for $550,000 (8/2026)! The seller is offering $10,000 in buyer credits to use toward closing costs, to buy down your interest rate, or to reduce the purchase price. Built in 2023, this immaculate Hurricane Lake home offers 5 bedrooms, 3 Baths, with two of the rooms being versatile flex spaces ideal for a downstairs office with French doors and an upstairs bonus room or playroom with its own en-suite bathroom. Inside, you'll find an open-concept layout with soaring ceilings, abundant natural light, luxury vinyl plank flooring, custom cabinetry, an oversized granite island surrounded by beautiful quartz countertops, stainless steel appliances, a gas cooktop, a walk-in pantry, and a cozy gas fireplace. The spa-inspired primary suite features dual vanities, an oversized tiled shower, soaking tub, and a massive walk-in closet with direct access to the laundry room. Outside, enjoy a fully fenced backyard, a vaulted covered patio, a 3-car garage, and even a Tesla Lvl 2 Wall Charger. Hurricane Estates offers resort-style amenities including a pool, splash pad, clubhouse, pickleball and tennis courts, playground, walking trails, fishing, waterfront views, and lake access!
- Listing Status:
- Active
- Date Added:
- August 21, 2026
- Data Last Updated:
- October 5, 2026 at 12:50PM
- Listing Office:
- LPT Realty Conway : 501-291-3841
- Listing Agent:
- Luke Dorey : 501-773-7971
- MLS ID:
- 26034153

- General: BrickPorchFully FencedGutteringWood Fence
- Style: Traditional
- Parking: GarageThree Car
- Roofing: Architectural Shingle
- General: One StorySlab
- Road/Access: Paved
- HOA Amenities: Swimming Pool(s)Tennis Court(s)PlaygroundClubhouseParty RoomPicnic AreaMandatory Fee66.0Monthly
- County: Saline
- Utilities: Sewer-PublicWater-PublicElec-Municipal (+Entergy)Gas-Natural
This listing courtesy of Luke Dorey , LPT Realty Conway
Monthly Payment
- Principal & Interest $
- Property Taxes $
- Home Insurance $
- VA Funding Fee $