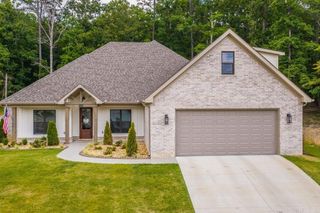
7725 S Shoreline Boulevard, Benton, AR 72019
- 5 beds |
- 4 baths |
- 3,243 sqft
 Single-Family Home
  Built in 2018
  0.27acre lot
 —— car garage
  $170/sqft
  Listed 20 days ago
Property Description
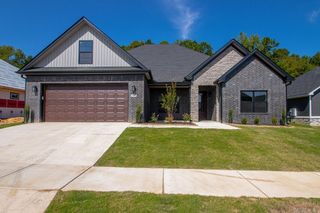

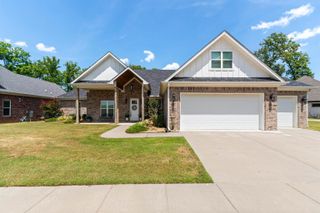
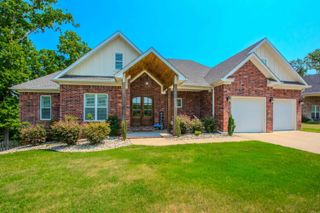
Welcome to Hurricane Lake Estates, a lake-centered Saline County community with the neighborhood feel you will love. This 2018 two-story home is 3243 sqft, 4 or 5 bedrooms, 3.5 baths, and a flexible layout designed for easy real life. The main level features a bright foyer, formal dining room, private office that could serve as a fifth bedroom, vaulted living room with fireplace, and an open kitchen with light granite countertops, tile backsplash, gas range, pantry, breakfast area, and coffee station. The main-level primary suite feels spacious and private & has an ensuite with dual vanities, lots of counter space, walk-in shower, spa tub and walk-in closet. Upstairs, you will find three additional bedrooms 2 baths plus a huge bonus room perfect for media, game room, fitness, or a second living space. Outside, enjoy a covered patio, fenced backyard, firepit area, upper yard space, sprinklers, and peaceful green space behind the home. Neighborhood amenities include pool, clubhouse, tennis or pickleball courts, playground, picnic areas, trails, and community events. Convenient to Benton, Bryant, and Little Rock, this home brings space, flexibility, and community together beautifully.
- Listing Status:
- Active
- Date Added:
- July 31, 2026
- Data Last Updated:
- August 20, 2026 at 1:03PM
- Listing Office:
- Real Broker : 885-450-0442
- Listing Agent:
- Ray Ellen : 501-313-7733
- MLS ID:
- 26031302

- General: BrickStonePatioFully FencedGutteringLawn SprinklerWood Fence
- Style: Traditional
- Parking: GarageTwo CarAuto Door Opener
- Roofing: Architectural Shingle
- General: Two StorySlab
- Road/Access: Paved
- HOA Amenities: Swimming Pool(s)Tennis Court(s)PlaygroundParty RoomPicnic AreaMandatory FeeFitness/Bike Trail50.0Monthly
- County: Saline
- Utilities: Sewer-PublicWater-PublicElec-Municipal (+Entergy)TV-CableTV-AntennaTV-Satellite DishTelephone-Private
This listing courtesy of Ray Ellen , Real Broker
Monthly Payment
- Principal & Interest $
- Property Taxes $
- Home Insurance $
- VA Funding Fee $

 New - 1 day ago