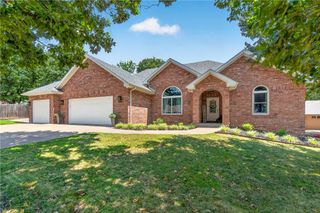
12772 Punkin Hollow- Tract 1, Bentonville, AR 72712
- 2 beds |
- 3 baths |
- 2,500 sqft
 Single-Family Home
  Built in 1999
  3.34acre lot
 —— car garage
  $220/sqft
  Listed 1 month ago
Property Description
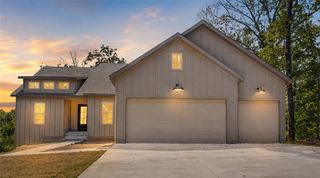
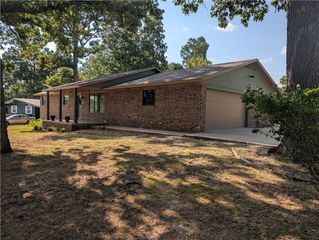
Country living without sacrificing accessibility! This property is just 15 minutes from Walmart HQ and Downtown Bentonville, making it a rare opportunity to live sustainably while staying connected. With the perfect blend of privacy, quality craftsmanship & convenience, this exceptional property is mostly flat and highly usable—ideal for homesteading. The cedar cabin offers timeless character and solid construction, 2 bedrooms & 2.5 baths with three-quarter-inch hardwood flooring throughout. Solid oak cabinets anchor the kitchen, double-paned windows and a whole-home water softener add comfort and efficiency. The home is well insulated with Thinsulate 6" on exterior walls and 4" on interior paired with a metal roof. A large 3-car garage with insulated doors is supported by steel beams, as is the porch, for long-term durability. Additional features include frost-proof drains, a laundry chute, & seasonal wisteria trees that grace the porch with color and charm. Parcel IDs to be assigned after accepted contract.
- Listing Status:
- Active
- Date Added:
- July 20, 2026
- Data Last Updated:
- August 20, 2026 at 7:19AM
- Listing Office:
- Uptown Real Estate : 479-358-7999
- Contact:
- 479-841-5413
- MLS ID:
- 1355941
- General: Gravel DrivewayOutbuilding
- Style: CabinSplit Level
- Other Structures: OutbuildingPorchBalconyDeckPatio
- Pool: None
- Parking: AttachedGarage
- Roofing: Metal
- Windows: Double Pane WindowsBlinds
- General: Wood Siding2Slab
- Road/Access: Private Road
- HOA Amenities: Monthly
- Originating MLS: ARKMLS_NWA
- School District: Bentonville
- County: Benton
- Zoning: PT NW NE BEG NE/C NW NE S 600' W 443'N 165' W363' TO E ROW OF CO RD N 30* W153' N30*W 237' ETC SURVEY 9-24918-09643-000
- Fencing: None
- Utilities: PropaneSeptic AvailableWater Available
- Water: Well
- Sewer: Septic Tank
- Source: ARKMLS_NWA
This listing courtesy of Uptown Real Estate
Monthly Payment
- Principal & Interest $
- Property Taxes $
- Home Insurance $
- VA Funding Fee $

 New - 1 day ago