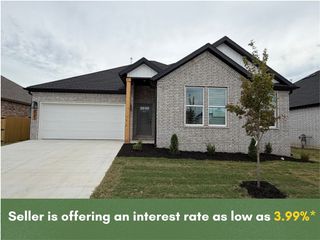
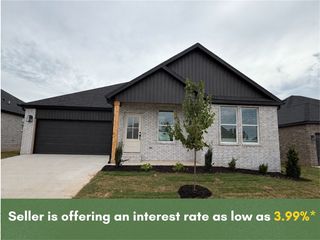
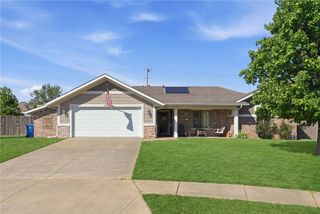
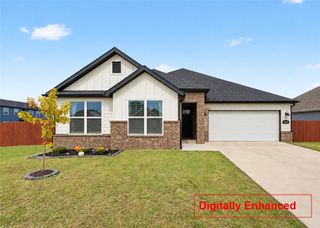
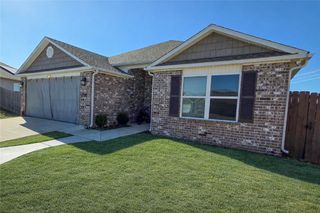
2206 SW Hampton Avenue, Bentonville, AR 72713
- 3 beds |
- 2 baths |
- 1,710 sqft
 Single-Family Home
  Built in 2021
  5,663sqft lot
 —— car garage
  $254/sqft
  Listed 27 days ago
Property Description
Welcome to this well-maintained Bentonville home offering a bright, open floor plan designed for comfortable everyday living and entertaining. The spacious living area features beautiful flooring, abundant natural light, and a fireplace, flowing seamlessly into the kitchen and dining area. The kitchen offers white cabinetry, granite countertops, stainless steel appliances, a large island, and plenty of workspace and storage. The primary suite includes a spacious bath with dual vanities, a soaking tub, separate walk-in shower, and generous walk-in closet. Additional bedrooms offer flexibility for guests, an office, or hobby space. Outside, enjoy the covered patio and fenced backyard with room to relax or entertain. Conveniently located near Bentonville schools, restaurants, shopping, and everyday amenities, with the added bonus of a neighborhood community pool
- Listing Status:
- Active
- Date Added:
- September 8, 2026
- Data Last Updated:
- October 5, 2026 at 7:16AM
- Listing Office:
- Coldwell Banker Harris McHaney & Faucette -Fayette : 479-521-0220
- Contact:
- 479-633-1390
- MLS ID:
- 1361374
- General: Concrete Driveway
- Style: Traditional
- Other Structures: PatioCovered
- Pool: CommunityPool
- Parking: AttachedGarageGarage Door Opener
- Roofing: ArchitecturalShingle
- Windows: Double Pane WindowsBlinds
- General: Brick1Slab
- Road/Access: Public Road
- HOA Amenities: See Agent1750.0Annually
- Originating MLS: ARKMLS_NWA
- School District: Bentonville
- County: Benton
- Zoning: Lot 12 Preston Park Phase I01-18821-000
- Fencing: Fenced
- Utilities: Electricity AvailableNatural Gas AvailableSewer AvailableWater Available
- Water: Public
- Sewer: Public Sewer
- Source: ARKMLS_NWA
This listing courtesy of Coldwell Banker Harris McHaney & Faucette -Fayette
Monthly Payment
- Principal & Interest $
- Property Taxes $
- Home Insurance $
- VA Funding Fee $

 New - 3 days ago