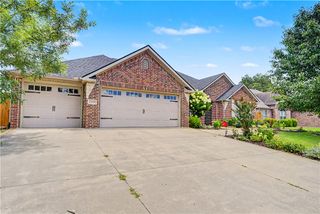
2508 Calm Ridge Road, Bentonville, AR 72713
- 4 beds |
- 3 baths |
- 2,546 sqft
 Single-Family Home
  Built in 2016
  0.29acre lot
 —— car garage
  $218/sqft
  Listed 21 days ago
Property Description
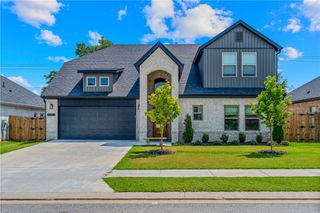
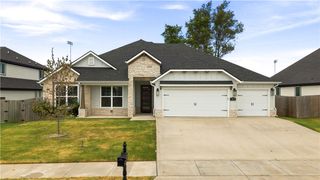
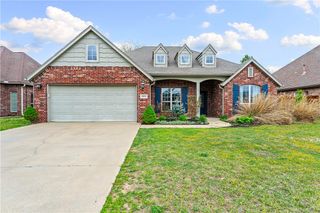
Truly like new, this east-facing, one-owner home in Riverwalk Farms Estates offers the condition buyers love without sacrificing outdoor space. Situated on a .29-acre lot, enjoy morning sun and beautiful sunset views from the heated and cooled sunroom overlooking the backyard with mature fruit trees. This single-level home features 4 bedrooms, 2.5 baths, a 3-car garage, ceramic tile throughout with hardwood flooring in the bedrooms, and no carpet. The open layout centers around a spacious kitchen with an oversized island and huge hidden walk-in pantry. The private primary suite is separated from the three secondary bedrooms. Neighborhood amenities include a pool, playground, basketball area, and picnic space. Walk the kids to Osage Creek Elementary and Creekside Middle School, then enjoy Creekside Park with pickleball courts, a splash pad, dog park, playground, and the Little Osage Creek Trail. Osage Park and The Links at Rainbow Curve are just minutes away. One of the most desirable homes in Riverwalk Farms.
- Listing Status:
- Active
- Date Added:
- July 30, 2026
- Data Last Updated:
- August 20, 2026 at 7:19AM
- Listing Office:
- Collier & Associates- Rogers Branch : 479-274-0977
- Contact:
- 479-903-4988
- MLS ID:
- 1356363
- General: Concrete Driveway
- Other Structures: Covered
- Pool: PoolCommunity
- Parking: AttachedGarageGarage Door Opener
- Roofing: ArchitecturalShingle
- Windows: Double Pane WindowsENERGY STAR Qualified WindowsBlinds
- General: BrickRock1BlockSlab
- Road/Access: Public Road
- HOA Amenities: See Agent420.0Annually
- Originating MLS: ARKMLS_NWA
- School District: Bentonville
- County: Benton
- Zoning: PLAT 6/04/08 2008 336-33701-16090-000
- Fencing: Back Yard
- Utilities: Cable AvailableElectricity AvailableNatural Gas AvailableSewer Available
- Sewer: Public Sewer
- Source: ARKMLS_NWA
This listing courtesy of Collier & Associates- Rogers Branch
Monthly Payment
- Principal & Interest $
- Property Taxes $
- Home Insurance $
- VA Funding Fee $

 New - 1 day ago