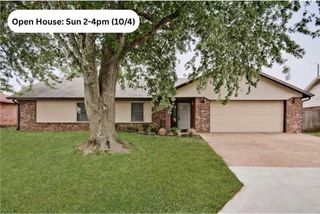
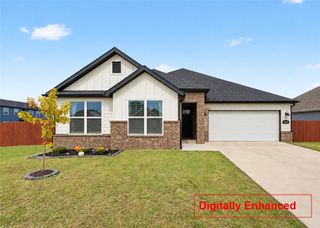
3002 SW Calm Ridge Road, Bentonville, AR 72712
- 4 beds |
- 2 baths |
- 2,097 sqft
 Single-Family Home
  Built in 2007
  0.25acre lot
 —— car garage
  $219/sqft
  Listed 11 days ago
Property Description
Welcome to this gorgeous one-story four bedroom home in Bentonville that has been fully updated! This well-maintained house offers a functional layout with plenty of room to spread out. The wood-look tile flooring ties the main areas together, and the large living room is complete with cozy fireplace. A separate dining space and eat-in kitchen provide flexibility. Four generously sized bedrooms, abundant natural light, and neutral finishes make the home feel bright and welcoming. Two full baths, including a convenient Jack-and-Jill, add to the thoughtful layout. Outside, the large extended patio offers plenty of room for grilling, dining, and entertaining. Major improvements include a new roof and gutters in ’24, HVAC in ’23, water heater in ’19, a French drain system, and many additional updates throughout. Riverwalk Subdivision offers a pool & playground, and is close to trails, biking and everything Bentonville. With major upgrades already complete, this move-in-ready home has so much to offer!
- Listing Status:
- Active
- Date Added:
- September 23, 2026
- Data Last Updated:
- October 5, 2026 at 12:17AM
- Listing Office:
- Keller Williams Market Pro Realty Branch Office : 479-657-6797
- Contact:
- 207-776-5307
- MLS ID:
- 1362824
- General: Concrete Driveway
- Style: Traditional
- Other Structures: PorchPatioCovered
- Pool: PoolCommunity
- Parking: AttachedGarageGarage Door Opener
- Roofing: ArchitecturalShingle
- Windows: Double Pane WindowsVinylBlinds
- General: BrickRock1Slab
- Road/Access: Public Road
- HOA Amenities: See Agent500.0Annually
- Originating MLS: ARKMLS_NWA
- School District: Bentonville
- County: Benton
- Zoning: Lot 40Riverwalk Farm Sub.01-14104-000
- Fencing: Back YardPrivacyWood
- Utilities: Cable AvailableElectricity AvailableNatural Gas AvailablePhone AvailableSewer AvailableWater Available
- Water: Public
- Sewer: Public Sewer
- Source: ARKMLS_NWA
This listing courtesy of Keller Williams Market Pro Realty Branch Office
Monthly Payment
- Principal & Interest $
- Property Taxes $
- Home Insurance $
- VA Funding Fee $

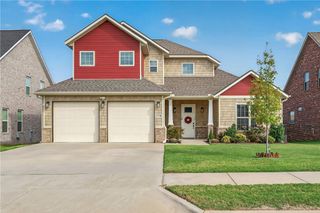
 New - 1 day ago