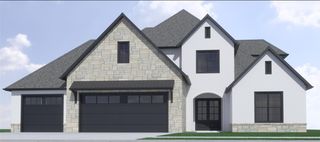
4606 SW Barton Street, Bentonville, AR 72713
- 4 beds |
- 4 baths |
- 3,660 sqft
 Single-Family Home
  Built in 2019
  0.25acre lot
 —— car garage
  $245/sqft
  Listed 1 month ago
Property Description
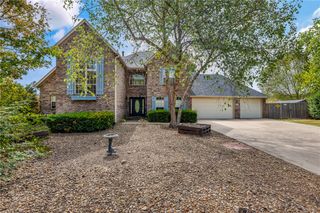
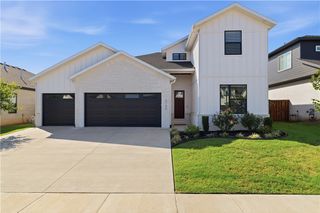
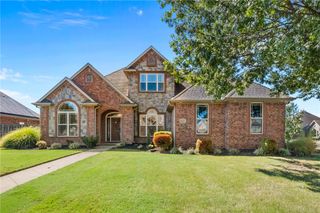
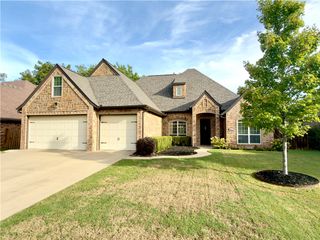
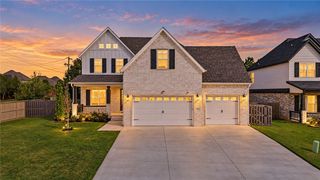
Custom-built home situated on an East-facing corner lot in sought-after Edgar Estates. Designed with uncompromising quality. Light-filled living area with soaring 22-foot ceilings, gas fireplace, built-ins, decorative accent beam & stunning chandelier. Chef’s kitchen features custom cabinetry to the ceiling with glass accents & pull-out shelving, quartz countertops, gas cooktop, stainless steel hood, stainless steel appliances & walk-in pantry. Casual eat-in area & dedicated formal dining room. Primary showcases beams, THREE walk-in closets & ensuite with double vanities, soaking tub & walk-in tile shower. Main level offers a private study & main-floor secondary bedroom. Every single bedroom throughout includes its own ensuite bath. Upstairs, a catwalk connects a flexible loft space to a media room with a wet bar. Upgrades including 8-foot interior doors, home audio, central vac, roller shades & sprinkler system. Outside, enjoy outdoor living under the large covered patio overlooking a fully fenced backyard.
- Listing Status:
- Active
- Date Added:
- August 28, 2026
- Data Last Updated:
- October 5, 2026 at 5:18AM
- Listing Office:
- Weichert, REALTORS Griffin Company Bentonville : 479-268-5500
- Contact:
- Heather@YourNWAhome.com
- MLS ID:
- 1359971
- General: Concrete Driveway
- Style: ContemporaryCraftsmanTraditional
- Other Structures: PorchPatioCovered
- Pool: None
- Parking: AttachedGarageGarage Door Opener
- Roofing: ArchitecturalShingle
- Windows: Blinds
- General: BrickRock2Slab
- Road/Access: Public Road
- HOA Amenities: See Agent300.0Annually
- Originating MLS: ARKMLS_NWA
- School District: Bentonville
- County: Benton
- Zoning: PLAT 3/23/2016 2016-20301-17370-000
- Fencing: Back YardFencedPrivacyWood
- Utilities: Cable AvailableElectricity AvailableFiber Optic AvailableNatural Gas AvailableSewer AvailableWater Available
- Water: Public
- Sewer: Public Sewer
- Source: ARKMLS_NWA
- Exclusions: Projector
This listing courtesy of Weichert, REALTORS Griffin Company Bentonville
Monthly Payment
- Principal & Interest $
- Property Taxes $
- Home Insurance $
- VA Funding Fee $

 New - 3 days ago