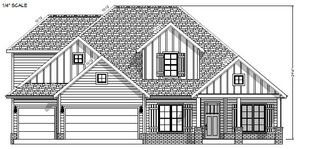
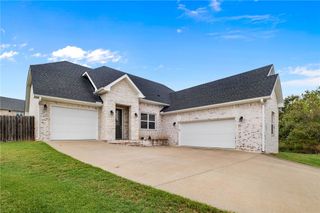
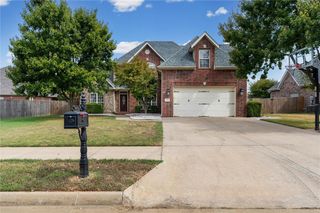
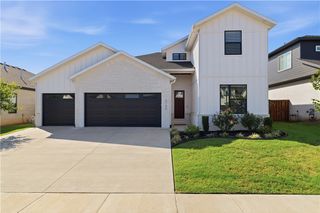
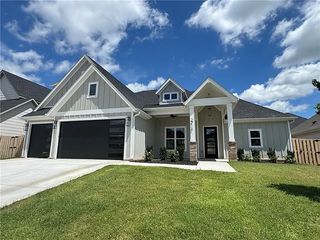
1302 Clarendon Avenue, Bentonville, AR 72713
- 5 beds |
- 4 baths |
- 3,418 sqft
 Single-Family Home
  Built in 2024
  0.25acre lot
 —— car garage
  $248/sqft
  Listed 2 days ago
Property Description
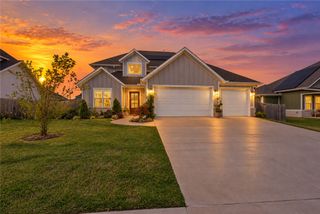
Two primary suites. Three living spaces. Two offices. A three-car garage. Built in 2024, this Clarendon Heights home was designed for a household that needs room to spread out and wanted every upgrade on the list. 5 bedrooms and 3.5 baths, with a primary suite on each level. MAIN LEVEL: 10' ceilings, cedar beams, gas log fireplace framed by built-ins, a private study and formal dining. KITCHEN: oversized island with farmhouse sink, ceiling-height custom cabinets with glass-front uppers, marble hex backsplash, under-cabinet lighting, 5-burner gas cooktop and double convection ovens. MAIN PRIMARY SUITE: 6' soaking tub, walk-in shower, dual vanity, custom closet. UPSTAIRS: second primary en suite plus three more bedrooms, dual-vanity hall bath, landing living area, media/bonus room and second office. EXTRAS: mud room drop zone, central vac, dual HVAC, water heater recirculation pump, wired for sound. Covered patio with fireplace, privacy hedge along main road, fenced backyard. Walk to Central Park Elementary.
- Listing Status:
- Active
- Date Added:
- October 2, 2026
- Data Last Updated:
- October 4, 2026 at 10:18PM
- Listing Office:
- Real Broker NWA : 855-450-0442
- Contact:
- 479-936-0253
- MLS ID:
- 1364112
- General: Concrete Driveway
- Other Structures: PorchPatioCovered
- Pool: None
- Parking: AttachedGarageGarage Door Opener
- Roofing: ArchitecturalShingle
- General: BrickConcrete2Slab
- Road/Access: Public Road
- HOA Amenities: Other300.0Annually
- Originating MLS: ARKMLS_NWA
- School District: Bentonville
- County: Benton
- Zoning: PLAT 1/21/2021 L20210451001-19156-000
- Fencing: Back YardPrivacyWood
- Utilities: Cable AvailableElectricity AvailableNatural Gas AvailablePhone AvailableSewer AvailableWater Available
- Water: Public
- Sewer: Public Sewer
- Source: ARKMLS_NWA
This listing courtesy of Real Broker NWA
Monthly Payment
- Principal & Interest $
- Property Taxes $
- Home Insurance $
- VA Funding Fee $

 New - 2 days ago