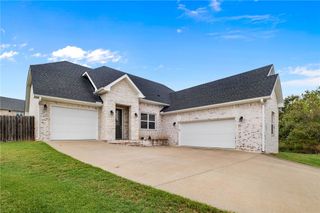
6116 Valley Forge Drive, Rogers, AR 72758
- 4 beds |
- 3 baths |
- 2,992 sqft
 Single-Family Home
  Built in 2006
  0.27acre lot
 —— car garage
  $242/sqft
  Listed 6 days ago
Property Description
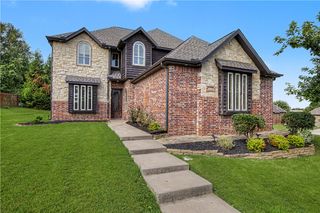
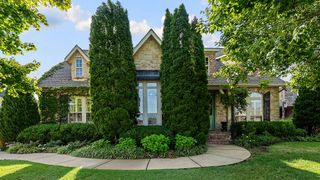
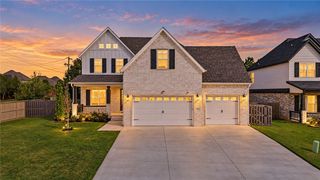
Timeless European style meets comfortable family living in this beautiful all-brick home, ideally situated on a large corner lot in Liberty Bell Estates. Natural light fills the spacious living room through transom windows, while built-ins add warmth and character. The thoughtful main-level layout offers plenty of room to gather and unwind, with a formal dining room, eat-in kitchen, dedicated office with cathedral ceiling, and a spacious primary suite featuring a bay window and well-appointed bath. Upstairs, 3 additional bedrooms and a Jack-and-Jill bath provide plenty of space for family or guests. Fresh paint and carpet throughout make this home move-in ready. Outside, mature trees, manicured landscaping, and a covered patio with stone extension create a backyard made for relaxing and entertaining. Just minutes from Mt. Hebron Park and Pinnacle Hills, with a neighborhood pool, clubhouse, and playground to enjoy!
- Listing Status:
- Active
- Date Added:
- September 28, 2026
- Data Last Updated:
- October 4, 2026 at 11:19PM
- Listing Office:
- Better Homes and Gardens Real Estate Journey : 479-251-7800
- Contact:
- 417-543-1501
- MLS ID:
- 1363104
- General: Concrete Driveway
- Style: European
- Other Structures: PatioStoneCovered
- Pool: PoolCommunity
- Parking: AttachedGarageGarage Door Opener
- Roofing: ArchitecturalShingle
- Windows: Double Pane WindowsVinylBlinds
- General: BrickCedarMasonite2Slab
- Road/Access: Public Road
- HOA Amenities: Association Management500.0Annually
- Originating MLS: ARKMLS_NWA
- School District: Bentonville
- County: Benton
- Zoning: PLAT 4/20/05 2005-51002-17668-000
- Fencing: Back YardPrivacyWood
- Utilities: Cable AvailableElectricity AvailableNatural Gas AvailableSewer AvailableWater Available
- Water: Public
- Sewer: Public Sewer
- Source: ARKMLS_NWA
This listing courtesy of Better Homes and Gardens Real Estate Journey
Monthly Payment
- Principal & Interest $
- Property Taxes $
- Home Insurance $
- VA Funding Fee $

 New - 2 days ago