5500 SW Gunstock Road, Bentonville, AR 72713
- 4 beds |
- 4 baths |
- 4,053 sqft
 Single-Family Home
 Built in 2016
 5.33acre lot
 —— car garage
 $426/sqft
 Listed 27 days ago
Property Description
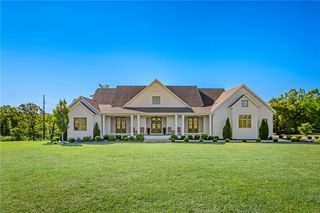
Rare 5.33-acre Bentonville property featuring a 3,480 SF modern farmhouse, private pool, detached shop with 573 SF guest apartment, and gated entry. Tree-lined acreage offers privacy and pasture views. Updated interior features new wood floors, paint and lighting, plus an open living room with raised ceilings, brick wood-burning fireplace, built-ins large windows. Kitchen offers quartz counters, large island, built-in bar, double ovens and 6-burner gas range. Main-level primary suite includes a soaking tub, walk-through shower, dual vanities and a large custom WIC. Dedicated office and half bath on main level. Upstairs is a bonus room, 2 guest bedrooms and full bath. The 1,200 SF shop includes a 573 SF apartment with bedroom, full kitchen and bath. Outdoor amenities include a pole barn, RV pad with hookups, stone fireplace, spacious pool patio and covered pergola and a stone fireplace for gathering. Great location, convenient to Bentonville schools and amenities. Welcome Home!
- Listing Status:
- Active
- Date Added:
- October 23, 2026
- Data Last Updated:
- November 19, 2026 at 7:21AM
- Listing Office:
- Lindsey & Assoc Inc Branch : 479-636-2200
- Contact:
- 479-636-2200
- MLS ID:
- 1366026
- General: Concrete DrivewayGuest HousePole BarnHot Tub
- Style: Traditional
- Other Structures: Guest HousePole BarnPorchCovered
- Pool: In GroundPoolPrivateVinyl
- Parking: GarageGarage Door OpenerRV Access/ParkingWorkshop in Garage
- Roofing: ArchitecturalShingle
- Windows: Double Pane WindowsVinylBlindsDrapes
- General: Concrete2Slab
- Road/Access: Paved
- HOA Amenities: Monthly
- Originating MLS: ARKMLS_NWA
- School District: Bentonville
- County: Benton
- Zoning: PLAT 4/29/2015 2015-234 & REPLAT 11/20/2024 L20246214601-17322-000
- Fencing: MetalWire
- Utilities: Electricity AvailableNatural Gas AvailableSewer AvailableWater Available
- Water: Public
- Sewer: Public Sewer
- Source: ARKMLS_NWA
This listing courtesy of Lindsey & Assoc Inc Branch
Monthly Payment
- Principal & Interest $
- Property Taxes $
- Home Insurance $
- VA Funding Fee $