6700 SW Cadence Street, Bentonville, AR 72713
- 5 beds |
- 5 baths |
- 3,731 sqft
 Single-Family Home
  Built in 2026
  1.3acre lot
 —— car garage
  $429/sqft
  Listed 2 months ago
Property Description
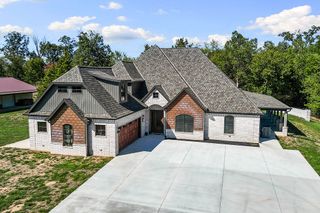
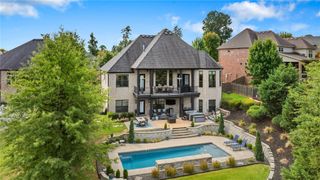
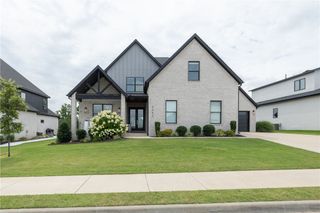
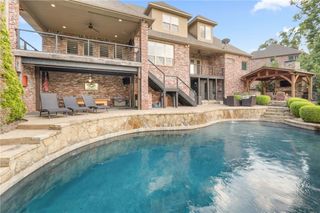
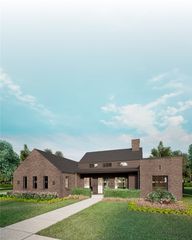
Welcome to the Indi Expanded Floor plan, where luxury, functionality, and exceptional craftsmanship come together in Aurora’s desirable Heartbeat community. This thoughtfully designed home features 5 bedrooms, 4.5 bathrooms, a dedicated office, bonus room, and spacious open-concept living areas perfect for everyday life and entertaining. The designer kitchen showcases premium GE appliances, custom cabinetry, and a generous island that flows seamlessly into the main living space. Step outside to an expansive covered patio complete with an outdoor kitchen and inviting outdoor living area, all overlooking a large homesite with plenty of room to relax and entertain. With designer finishes throughout, a 3-car garage, and beautifully curated spaces inside and out, this home offers the perfect blend of luxury and livability.
- Listing Status:
- Active
- Date Added:
- July 31, 2026
- Data Last Updated:
- October 5, 2026 at 3:16AM
- Listing Office:
- Collier & Associates- Rogers Branch : 479-274-0977
- Contact:
- 501-358-2277
- MLS ID:
- 1357346
- General: Concrete Driveway
- Other Structures: PatioCovered
- Parking: AttachedGarageGarage Door Opener
- Roofing: ArchitecturalShingle
- General: BrickRock2Slab
- Road/Access: Public RoadShared
- HOA Amenities: See Agent2010.0Annually
- Originating MLS: ARKMLS_NWA
- School District: Bentonville
- County: Benton
- Zoning: PLAT 1/26/2024 L202403970 & AFF OF SCRIVENER'S ERROR 1/29/2024 L20240436901-21044-000
- Fencing: Partial
- Utilities: Natural Gas AvailableSewer AvailableWater AvailableRecycling Collection
- Water: Public
- Sewer: Public Sewer
- Source: ARKMLS_NWA
This listing courtesy of Collier & Associates- Rogers Branch
Monthly Payment
- Principal & Interest $
- Property Taxes $
- Home Insurance $
- VA Funding Fee $