6331 W Valley View Road, Rogers, AR 72758
- 4 beds |
- 5 baths |
- 4,655 sqft
 Single-Family Home
  Built in 2006
  0.35acre lot
 —— car garage
  $317/sqft
  Listed 1 month ago
Property Description
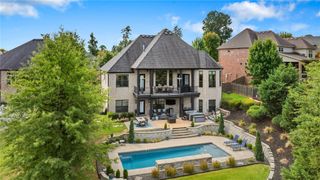
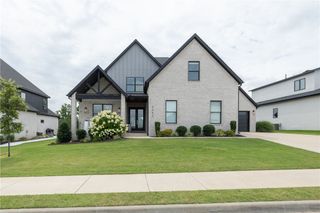
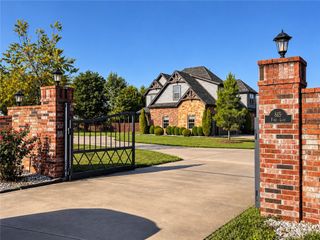
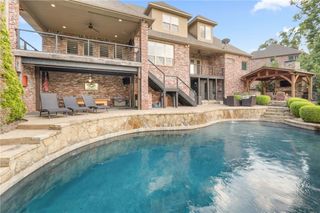
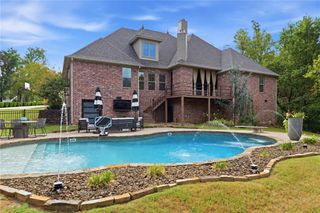
Timeless European style meets resort inspired living in this exceptional golf-front home overlooking the 5th tee of Shadow Valley Golf & Country Club. Offering 4BR/4.5BA and 4,655sf, the home is designed to impress with soaring cathedral ceilings, walls of windows framing sweeping golf course views, and a dramatic floor-to-ceiling rock fireplace. The beautifully appointed kitchen centers around an oversized island with granite countertops, bar seating, and striking copper appointments. An expansive primary retreat features a private sunroom with course views and a spa-like bath with dual vanities, soaker tub, walk-in shower, and his-and-her closets. Upstairs offers 2 guest suites, a built-in office space, media room with theater seating, and spacious bonus room with wet bar. Outside is the true showpiece—a newly added saltwater pool and expansive deck create a private resort-like setting. Experience luxury living at its finest in the heart of Shadow Valley!
- Listing Status:
- Active
- Date Added:
- August 26, 2026
- Data Last Updated:
- October 5, 2026 at 4:19AM
- Listing Office:
- Better Homes and Gardens Real Estate Journey : 479-251-7800
- Contact:
- 417-543-1501
- MLS ID:
- 1360087
- General: Concrete Driveway
- Style: European
- Other Structures: DeckCovered
- Pool: HeatedIn GroundPoolPrivateSalt WaterCommunity
- Parking: AttachedGarageGarage Door Opener
- Roofing: ArchitecturalShingle
- Windows: Blinds
- General: BrickRock2CrawlspaceSlab
- Road/Access: Private RoadGolf Course
- HOA Amenities: Association ManagementSee AgentSnow RemovalSecurityMonthly
- Originating MLS: ARKMLS_NWA
- School District: Bentonville
- County: Benton
- Zoning: PLAT 6/24/04 2004-631.02-16918-000
- View: Golf CourseView
- Fencing: Back YardMetalPartial
- Utilities: Cable AvailableElectricity AvailableNatural Gas AvailablePhone AvailableSewer AvailableWater Available
- Water: Public
- Sewer: Public Sewer
- Source: ARKMLS_NWA
This listing courtesy of Better Homes and Gardens Real Estate Journey
Monthly Payment
- Principal & Interest $
- Property Taxes $
- Home Insurance $
- VA Funding Fee $