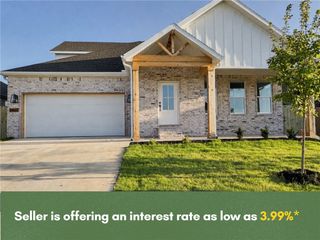
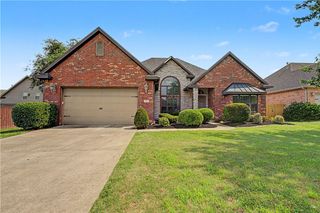
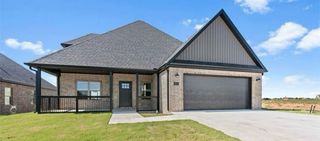
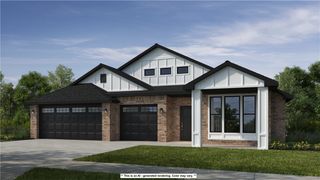
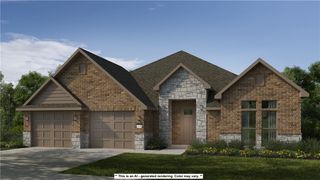
5801 SW Peaceful Avenue, Bentonville, AR 72713
- 5 beds |
- 3 baths |
- 2,479 sqft
 Single-Family Home
  Built in 2023
  8,712sqft lot
 —— car garage
  $212/sqft
  Listed 10 days ago
Property Description
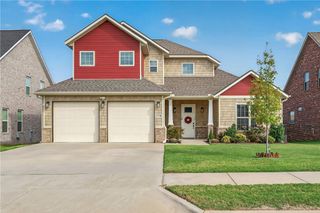
If you are needing 5 bedrooms PLUS a dedicated office, there simply aren’t many options in this price range. This one checks the boxes. It’s bright, spacious, and MOVE IN READY! Only a five minute drive to the XNA airport sits this like-new, beautifully laid out floor plan w/ 2 bedrooms & the office downstairs and 3 bedrooms upstairs. The open-concept main living area features vaulted ceilings, a floor-to-ceiling shiplap fireplace, & engineered hardwoods. The kitchen has granite countertops, and a massive 10-foot island with double-sided storage, and stainless steel appliances. The downstairs primary suite offers double vanities, an oversized walk-in shower, & a private water closet. Storage is plentiful throughout the home including two attic storage areas & additional storage closet in the garage. The spacious covered patio creates the perfect spot for movie nights, game days, or simply relaxing outside. Sitting on a roomy corner lot, this home is waiting for you. Come see why this one deserves a closer look!
- Listing Status:
- Active
- Date Added:
- September 24, 2026
- Data Last Updated:
- October 5, 2026 at 1:18AM
- Listing Office:
- Gibson Real Estate : 479-267-4427
- Contact:
- 479-267-4427
- MLS ID:
- 1363007
- General: Concrete Driveway
- Other Structures: PatioCovered
- Parking: AttachedGarage
- Roofing: ArchitecturalShingle
- Windows: Blinds
- General: BrickVinyl Siding2Slab
- Road/Access: Public Road
- HOA Amenities: Monthly
- Originating MLS: ARKMLS_NWA
- School District: Bentonville
- County: Benton
- Zoning: PLAT 4/5/2022 L202222324(RATIFICATION 4/25/2022 L202227309) & PLAT 4/8/2022 L20222321701-20315-000
- Fencing: PrivacyWood
- Utilities: Electricity AvailableNatural Gas AvailableSewer AvailableWater Available
- Water: Public
- Sewer: Public Sewer
- Source: ARKMLS_NWA
This listing courtesy of Gibson Real Estate
Monthly Payment
- Principal & Interest $
- Property Taxes $
- Home Insurance $
- VA Funding Fee $

 New - 1 day ago