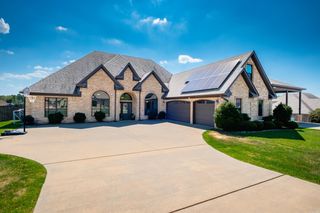
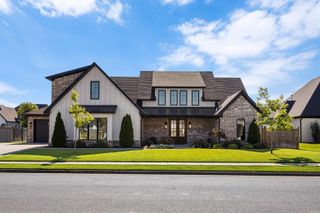
3622 Independence Drive, Bryant, AR 72022
- 5 beds |
- 4 baths |
- 3,424 sqft
 Single-Family Home
  Built in 2004
  0.44acre lot
 —— car garage
  $171/sqft
  Listed 1 month ago
Property Description
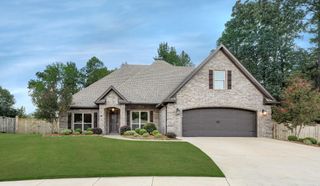
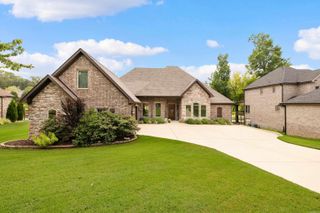
Located in Westpointe Subdivision in Bryant, this exceptional 3424 sf home offers 5 bedrooms and 3-1/2 baths. Four spacious bedrooms are conveniently located down, while the 5th bedroom upstairs has its own private bath and would also be perfect as a game room, office or media room. Also two of the downstairs bedrooms share a Jack and Jill bath. The master en-suite has a spa-like bathroom with jetted tub and large walk-in shower, connects to the spacious master closet with built-ins that also connects to the laundry room. Other features include the cozy den with a fireplace surrounded by built-ins, a very spacious kitchen, eating area and hearth room - again with another fireplace. The separate dining room is perfect for entertaining. Outside, a covered patio awaits which overlooks your private saltwater pool with slide and sprinklers. The oversized 3-car garage is large enough to hold your boat, other outdoor toys and even your vehicles. For your peace of mind, a new pool liner was installed in May of 2026 and a new roof is on the way. Seller has also purchased a home warranty for the new buyer from America's Preferred Home Warranty.
- Listing Status:
- Active
- Date Added:
- August 21, 2026
- Data Last Updated:
- October 5, 2026 at 4:54AM
- Listing Office:
- Old South Realty : 501-315-4554
- Listing Agent:
- Brenda Goines : 501-681-4430
- MLS ID:
- 26034272

- General: BrickPatioPartially FencedInground PoolGutteringLawn SprinklerWood Fence
- Style: Traditional
- Parking: GarageThree CarAuto Door Opener
- Roofing: CompositionArchitectural Shingle
- General: 1.5 StorySlab
- Road/Access: Paved
- HOA Amenities: 0.0
- County: Saline
- Zoning: 840-11482-000
- Restrictions: Bill of Assurance
- Utilities: Sewer-PublicWater-PublicElec-Municipal (+Entergy)Gas-NaturalAll Underground
This listing courtesy of Brenda Goines , Old South Realty
Monthly Payment
- Principal & Interest $
- Property Taxes $
- Home Insurance $
- VA Funding Fee $