1140 Canyon Maple Street, Centerton, AR 72719
- 4 beds |
- 4 baths |
- 2,929 sqft
 Single-Family Home
 Built in 2025
 9,148sqft lot
 —— car garage
 $230/sqft
 Listed 8 months ago
Property Description
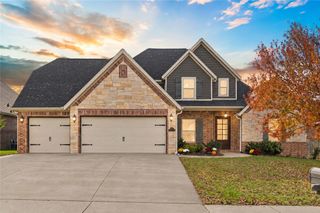
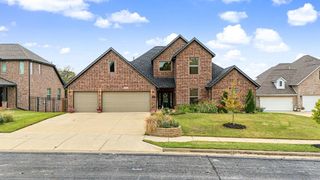
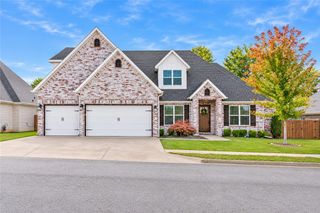
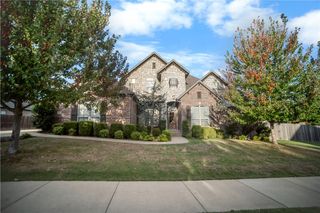
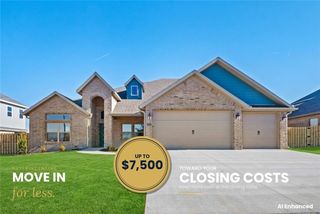
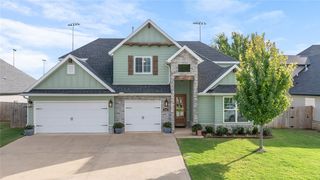
The Sage Plan is currently being built on LOT 144. Construction is currently in framing stage. Builder is offering $15,000 towards closing costs and preferred lender is offering up to $2500 in lender credits! Pics are of the same plan in another subdivision. Buyer can pick finishes if they contract very soon. The Sage Plan is south facing and is one of our most sought after plans! It offers a spacious and well-designed plan offering 2,929 sq ft of living space. This 4 bedroom, 3.5 bathroom layout includes two bedrooms and a bonus room upstairs, while the main level features one secondary bedroom and a private primary suite with direct access to the utility room for added convenience. Gorgeous engineered wood flooring, soaring ceilings, wood beams, and a designer kitchen with two islands Additional highlights include a covered back patio with a convenient storage room and a three-car garage. Community pool and clubhouse right around the corner. Right around the corner to nearby schools. Just minutes to I49!
- Listing Status:
- Active
- Date Added:
- February 25, 2026
- Data Last Updated:
- November 19, 2026 at 6:16AM
- Listing Office:
- Keller Williams Market Pro Realty Branch Office : 479-657-6797
- Contact:
- 479-721-2350
- MLS ID:
- 1336529
- General: Concrete Driveway
- Other Structures: Covered
- Pool: CommunityPool
- Parking: AttachedGarageGarage Door Opener
- Roofing: ArchitecturalShingle
- Windows: Double Pane WindowsBlinds
- General: BrickWood Siding2Slab
- Road/Access: Public Road
- HOA Amenities: Association Management550.0Annually
- Originating MLS: ARKMLS_NWA
- School District: Bentonville
- County: Benton
- Zoning: PLAT 3/28/2024 L20241515906-09334-000
- Fencing: Back Yard
- Utilities: Cable AvailableElectricity AvailableNatural Gas AvailableSewer AvailableWater Available
- Water: Public
- Source: ARKMLS_NWA
This listing courtesy of Keller Williams Market Pro Realty Branch Office
Monthly Payment
- Principal & Interest $
- Property Taxes $
- Home Insurance $
- VA Funding Fee $