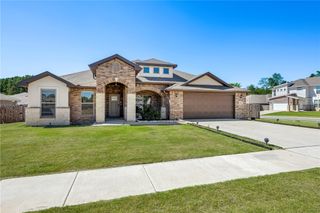
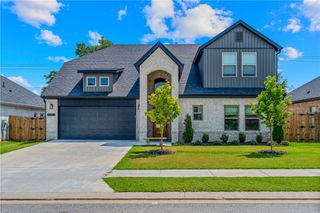
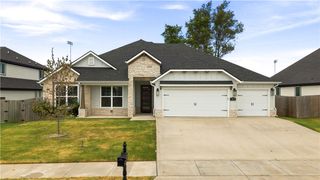
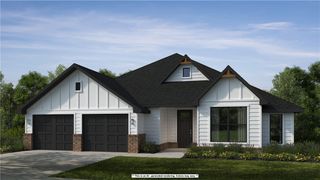
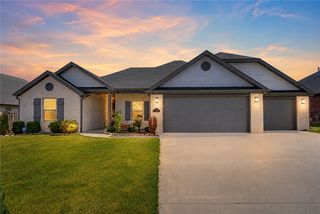
1400 Blue Moon Road, Centerton, AR 72719
- 4 beds |
- 4 baths |
- 2,526 sqft
 Single-Family Home
  Built in 2019
  9,148sqft lot
 —— car garage
  $237/sqft
  Listed 21 days ago
Property Description
A hidden gem in Diamond Estates, this beautifully appointed home offers the perfect blend of timeless charm and an incredible backyard oasis. The resort-inspired outdoor living space showcases a private in-ground pool with waterfall, covered patio, pergola, and built-in gas grill, creating the ultimate setting for entertaining or unwinding. Inside, expansive picture windows drape the home in beautiful natural light while perfectly framing views of the backyard oasis. You'll find a light-filled open floor plan, formal dining, an inviting living room with gas log fireplace, and a chef's kitchen with a large island and gas cooktop. The split floor plan provides a private primary retreat, while the upstairs bonus room with full bath offers an ideal fourth bedroom or guest suite…perfect for teenagers! All within walking distance of Bentonville West High School and just steps from Diamond Estates' exceptional amenities including a pool, playground, & clubhouse. Brand new HVAC!! This one checks all the boxes!
- Listing Status:
- Active
- Date Added:
- July 30, 2026
- Data Last Updated:
- August 20, 2026 at 1:18PM
- Listing Office:
- Coldwell Banker Harris McHaney & Faucette-Rogers : 479-696-0600
- Contact:
- 479-696-0600
- MLS ID:
- 1356984
- General: Concrete Driveway
- Other Structures: PorchPatioCovered
- Pool: In GroundPoolPrivateCommunity
- Parking: AttachedGarageGarage Door Opener
- Roofing: ArchitecturalShingle
- Windows: Double Pane WindowsVinyl
- General: Brick2Slab
- Road/Access: Public Road
- HOA Amenities: Other550.0Annually
- Originating MLS: ARKMLS_NWA
- School District: Bentonville
- County: Benton
- Zoning: PLAT 12/8/2017 L201706411306-05166-000
- Fencing: Back YardPrivacyWood
- Utilities: Cable AvailableElectricity AvailableNatural Gas AvailableSewer AvailableWater Available
- Water: Public
- Sewer: Public Sewer
- Source: ARKMLS_NWA
This listing courtesy of Coldwell Banker Harris McHaney & Faucette-Rogers
Monthly Payment
- Principal & Interest $
- Property Taxes $
- Home Insurance $
- VA Funding Fee $

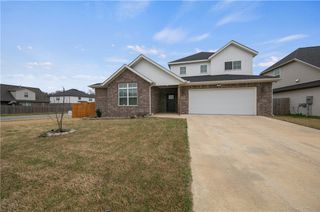
 New - 1 day ago