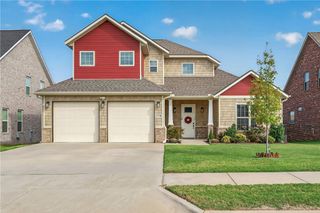
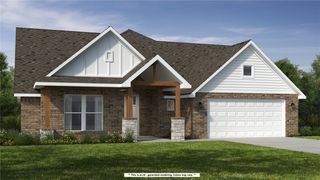
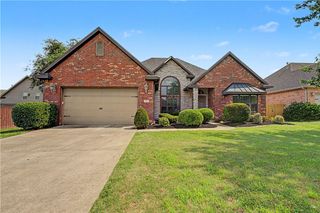
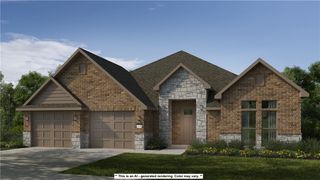
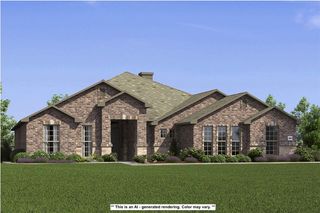
1411 Josephine Street, Centerton, AR 72719
- 5 beds |
- 4 baths |
- 2,732 sqft
 Single-Family Home
  Built in 2025
  9,148sqft lot
 —— car garage
  $225/sqft
  Listed 16 days ago
Property Description
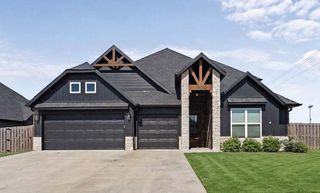
Better than new with thoughtful upgrades already complete! This beautiful home offers a rare 5-bedroom layout, 3.5 baths, a 3-car garage, and flexible living spaces. The bright, open living area features soaring ceilings, fireplace, wood flooring, and a spacious kitchen with abundant custom cabinetry, pantry, and large island. The private primary suite features upgraded wood flooring, a generous walk-in closet, and beautiful bath. Upstairs, the versatile 5th bedroom can also serve as a home office, bonus room, or game room. Enjoy a fenced backyard and large covered patio with ceiling fan and gas plumbing for a grill. Custom trim, insulated garage doors and walls, LED lighting, and an EV charger add even more value. The like-new refrigerator, washer, and dryer all convey! Diamond Estates amenities include a clubhouse, pool, basketball court, and fishing pond, conveniently located near everything Centerton and Bentonville have to offer.
- Listing Status:
- Active
- Date Added:
- September 18, 2026
- Data Last Updated:
- October 5, 2026 at 4:19AM
- Listing Office:
- Keller Williams Market Pro Realty Branch Office : 479-657-6797
- Contact:
- 207-776-5307
- MLS ID:
- 1362103
- General: Concrete Driveway
- Other Structures: PorchCovered
- Pool: CommunityPool
- Parking: AttachedGarage
- Roofing: ArchitecturalShingle
- Windows: Blinds
- General: BrickConcrete2Slab
- Road/Access: Public Road
- HOA Amenities: Association ManagementMaintenance GroundsMaintenance Structure550.0Annually
- Originating MLS: ARKMLS_NWA
- School District: Bentonville
- County: Benton
- Zoning: PLAT 6/29/2023 L20233292106-08862-000
- Fencing: Back YardFull
- Utilities: Cable AvailableElectricity AvailableNatural Gas AvailableSewer AvailableWater Available
- Water: Public
- Source: ARKMLS_NWA
This listing courtesy of Keller Williams Market Pro Realty Branch Office
Monthly Payment
- Principal & Interest $
- Property Taxes $
- Home Insurance $
- VA Funding Fee $

 New - 1 day ago