1015 OKeefe Avenue, Conway, AR 72032
- 3 beds |
- 2 baths |
- 1,486 sqft
 Single-Family Home
  Built in 2021
  6,534sqft lot
 —— car garage
  $165/sqft
  Listed 11 days ago
Property Description
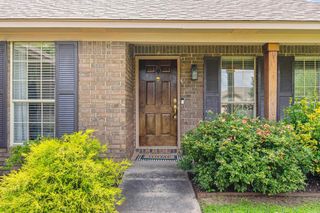
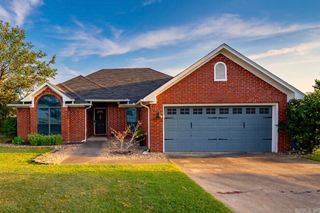
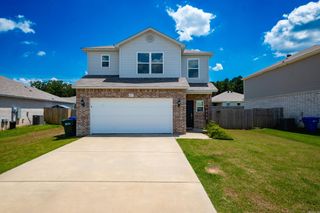
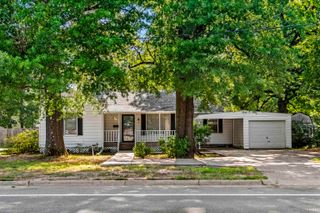
Luxury, style, and low-maintenance living come together in this beautifully crafted 2021 home in one of Conway's desirable newer neighborhoods. Offering 3 bedrooms, 2 baths, and approximately 1,486 square feet, this thoughtfully designed single-level residence features an open-concept floor plan that seamlessly connects the spacious living area, dining space, and well-appointed kitchen—creating an inviting atmosphere for everyday living and effortless entertaining. Quality finishes, abundant natural light, and timeless design provide a warm yet sophisticated feel throughout. The private primary suite serves as a relaxing retreat, while two additional bedrooms offer flexibility for family, guests, or a home office. A dedicated laundry room, attached two-car garage, and energy-efficient newer construction add everyday convenience. Step outside to enjoy the patio and easy-care backyard, perfect for morning coffee or evening gatherings. Ideally located just minutes from Conway's shopping, dining, parks, schools, and medical facilities, this home offers the perfect combination of comfort, convenience, and modern elegance.
- Listing Status:
- Active
- Date Added:
- July 16, 2026
- Data Last Updated:
- July 27, 2026 at 12:54PM
- Listing Office:
- Capital Sotheby's International Realty : 501-551-0207
- Listing Agent:
- William G Holt : 501-766-4503
- MLS ID:
- 26028683

- General: BrickMetal/Vinyl SidingPatioFully FencedInground PoolWood FencePool - unspecified
- Style: Traditional
- Parking: GarageTwo Car
- Roofing: 3 Tab Shingles
- General: One StorySlab
- Road/Access: Paved
- HOA Amenities: Swimming Pool(s)0.0
- County: Faulkner
- Zoning: 711-09536-052
- Utilities: Sewer-PublicWater-PublicElec-Municipal (+Entergy)
This listing courtesy of William G Holt , Capital Sotheby's International Realty
Monthly Payment
- Principal & Interest $
- Property Taxes $
- Home Insurance $
- VA Funding Fee $

 New - 2 days ago