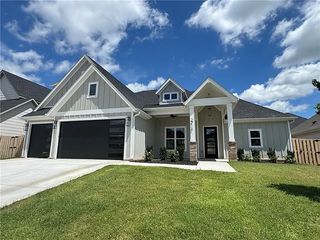
450 Fox Trail, Elm Springs, AR 72762
- 5 beds |
- 4 baths |
- 2,646 sqft
 Single-Family Home
  Built in 2024
  6,534sqft lot
 —— car garage
  $238/sqft
  Listed 2 months ago
Property Description
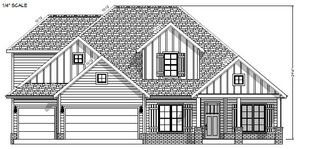
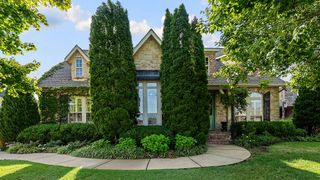
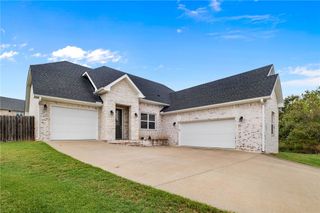
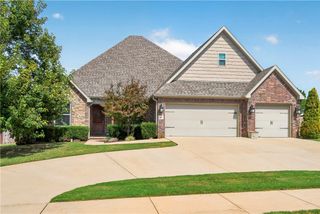
Welcome home to Parkside, one of Elm Springs' most sought-after neighborhoods by Buffington Homes! This stunning Gramercy B floor plan offers 5 bedrooms, a bonus room, and 3.5 baths designed for the way families actually live. $10,000 in concessions! The main-level primary suite has been thoughtfully expanded with a bump-out, giving you a larger bedroom and an even more generous walk-in closet, plus an oversized garage. A second downstairs bedroom features charming French doors, perfect as a home office or flex space. Upstairs, an additional bedroom with its own en-suite bath makes this home ideal for multigenerational living or hosting guests in comfort and privacy. Step out onto the patio and take in the view of the neighborhood pond fountain — your own peaceful retreat right outside the door. Location doesn't get better than this. You're steps from Shaw Park, with its dog park, walking trails, splash pad, and ball fields, and just 20 min. from the Walmart Home Office campus.
- Listing Status:
- Active
- Date Added:
- July 10, 2026
- Data Last Updated:
- October 5, 2026 at 7:16AM
- Listing Office:
- Fathom Realty : 479-381-0550
- Contact:
- 918-600-5584
- MLS ID:
- 1355035
- General: Concrete Driveway
- Other Structures: Covered
- Pool: None
- Parking: AttachedGarageGarage Door Opener
- Roofing: ArchitecturalShingle
- Windows: Double Pane WindowsENERGY STAR Qualified WindowsBlinds
- General: BrickCedar2Slab
- Road/Access: Public Road
- HOA Amenities: Other1100.0Annually
- Originating MLS: ARKMLS_NWA
- School District: Springdale
- County: Washington
- Zoning: NE NE 30-18-30 40.00 AC750-00552-000
- Fencing: Back YardMetalPrivacyWood
- Utilities: Cable AvailableElectricity AvailableNatural Gas AvailableSewer AvailableWater Available
- Water: Public
- Sewer: Public Sewer
- Source: ARKMLS_NWA
This listing courtesy of Fathom Realty
Monthly Payment
- Principal & Interest $
- Property Taxes $
- Home Insurance $
- VA Funding Fee $

 New - 3 days ago