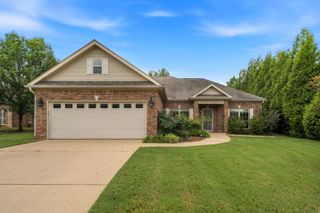
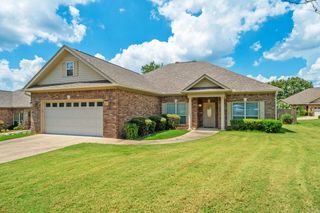
300 TANGLEWOOD Road, Hot Springs, AR 71913
- 3 beds |
- 3 baths |
- 2,100 sqft
 Single-Family Home
  Built in 1997
  0.46acre lot
 —— car garage
  $195/sqft
  Listed 28 days ago
Property Description
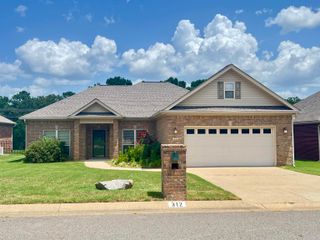
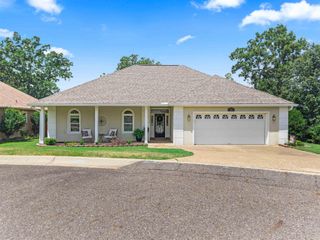
LAKESIDE SCHOOLS W/LAKE HAMILTON VIEWS across the street from Million $ homes + LAKE ACCESS is a very nice one-level 3BR 2.5 BA brick home! The floor plan features a sequestered Master Suite with separate shower, jetted tub & walk-in closet, the Dining Area and Family Room feature a cozy gas log fireplace, wet bar and hardwood floors opening to an efficient Kitchen with Bar & Breakfast Nook. There are 2 additional Bedrooms, 1 1/2 Bathrooms, a Laundry Room and an abundance of storage. The entire house has been freshly painted and new carpeting in bedrooms + fixtures. Enjoy an oversized side-entry two car garage, your privacy fenced back yard and a covered porch to enjoy the outdoors; a Lake Hamilton Access lot is exclusive for use by Tanglewood residents to launch your water craft!
- Listing Status:
- Active
- Date Added:
- July 1, 2026
- Data Last Updated:
- July 29, 2026 at 1:22AM
- Listing Office:
- Trademark Real Estate, Inc. : 501-318-3200
- Listing Agent:
- Jan L Galloway : 501-622-0512
- MLS ID:
- 26027248

- General: BrickMetal/Vinyl SidingDeckPorchPartially Fenced
- Style: Traditional
- Parking: Two CarAuto Door OpenerSide Entry
- Roofing: Architectural Shingle
- General: One StoryCrawl Space
- Road/Access: Paved
- HOA Amenities: Other (see remarks)0.0
- County: Garland
- Restrictions: Bill of Assurance
- Utilities: Sewer-PublicWater-PublicElec-Municipal (+Entergy)Gas-NaturalTV-Cable
This listing courtesy of Jan L Galloway , Trademark Real Estate, Inc.
Monthly Payment
- Principal & Interest $
- Property Taxes $
- Home Insurance $
- VA Funding Fee $