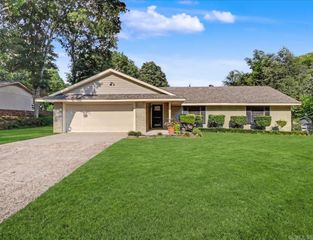
301 Summer Street, Hot Springs, AR 71913
- 3 beds |
- 2 baths |
- 2,213 sqft
 Single-Family Home
  Built in 1938
  6,098sqft lot
 —— car garage
  $107/sqft
  Listed 3 months ago
Property Description
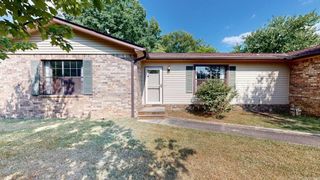
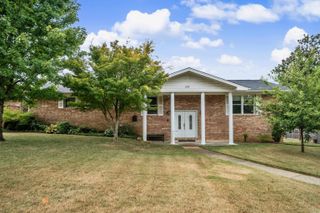
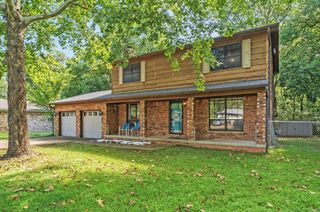
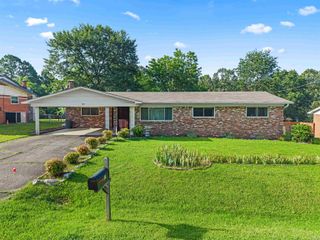
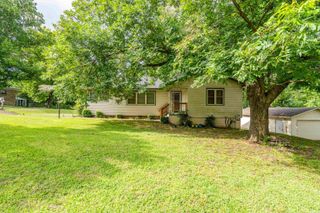
Beautifully restored 1938 historic cottage blending timeless character with elevated aesthetics perfect for entertaining, working from home, or simply enjoying everyday living & long walks with your fur babies. This thoughtfully renovated home showcases original refinished soft pine hardwood floors, preserved stained glass accents, original doors and restored vintage glass doorknobs that honor the home’s architectural charm. A Light-filled sunroom with walls of windows creates the perfect sitting area, office, or flex space. Major improvements include all new plumbing, updated electrical, new HVAC units, new water heater, fresh interior and exterior paint, and many new windows throughout. The updated kitchen features quartz countertops, new appliances, and clean modern finishes while maintaining the home’s historic integrity. Renovated baths, beautiful natural light & preserved original details make this one-of-a-kind property truly move-in ready, virtually maintenance free. Conveniently located with easy access to dining, shopping, and business districts, this distinctive property offers the rare opportunity to own a piece of history without sacrificing contemporary convenience.
- Listing Status:
- Active
- Date Added:
- May 21, 2026
- Data Last Updated:
- August 20, 2026 at 1:03PM
- Listing Office:
- Trademark Real Estate, Inc. : 501-318-3200
- Listing Agent:
- Jan Culp : 870-315-2009
- MLS ID:
- 26020532

- General: Metal/Vinyl SidingPorch
- Style: Bungalow/CottageCraftsman
- Parking: CarportParking Pads
- Roofing: Composition
- General: Tri-LevelSlab/Crawl Combination
- Road/Access: Paved
- HOA Amenities: 0.0
- County: Garland
- Utilities: Sewer-PublicElec-Municipal (+Entergy)
This listing courtesy of Jan Culp , Trademark Real Estate, Inc.
Monthly Payment
- Principal & Interest $
- Property Taxes $
- Home Insurance $
- VA Funding Fee $